Search

Leave a Message

Thank you for your message. We will be in touch with you shortly.

Explore Our Properties

Property Description

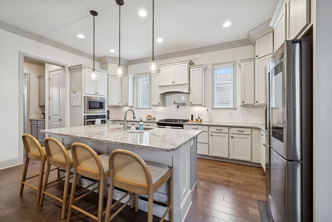
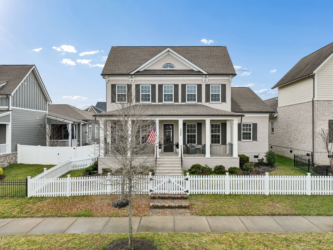
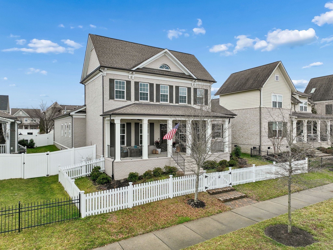
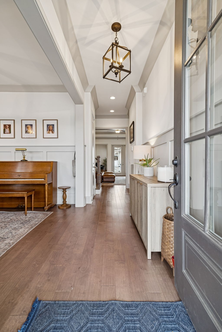
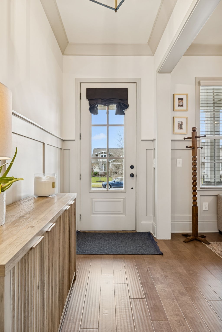
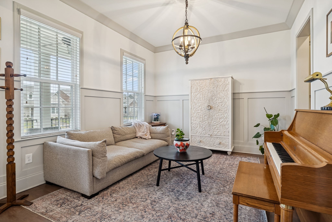
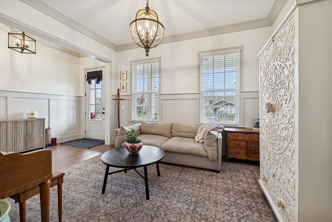
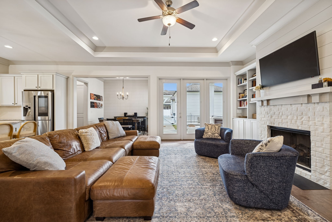
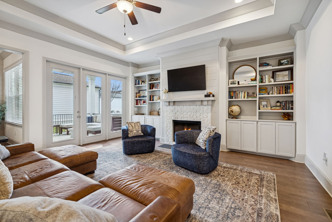
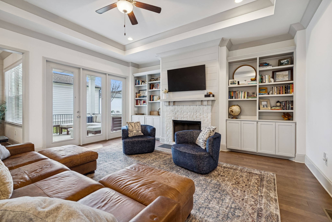
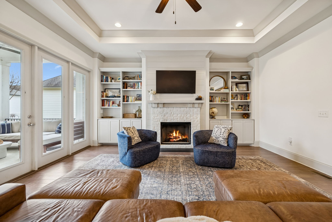
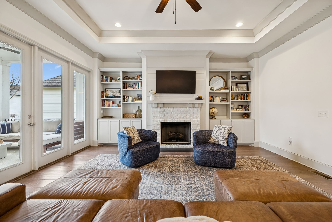
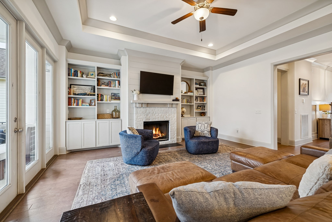
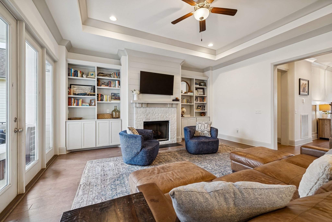
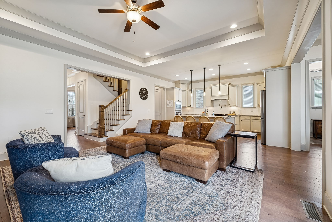
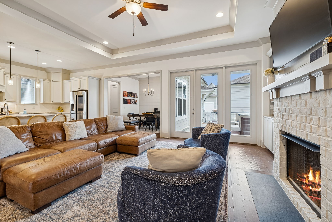
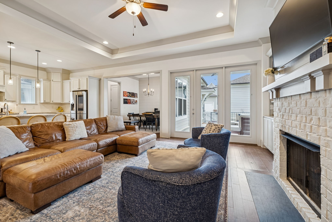
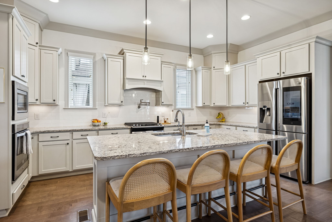
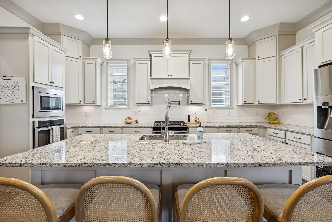
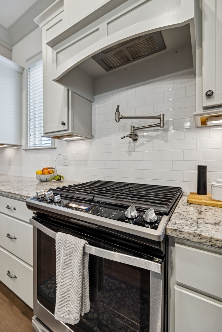
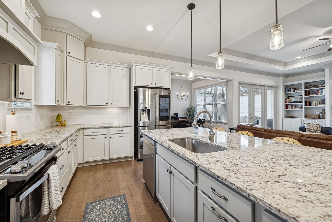
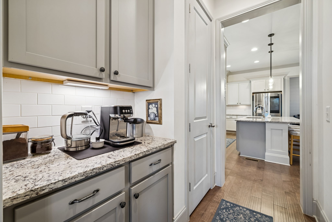
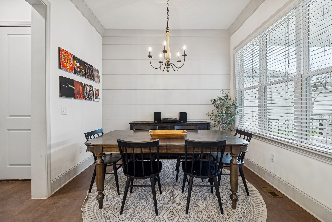
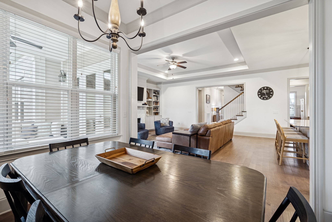
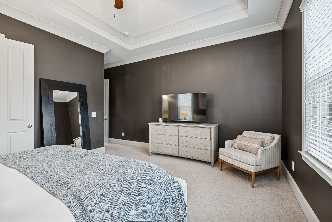
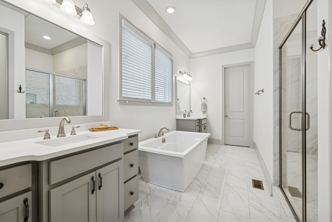
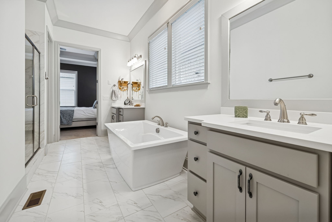
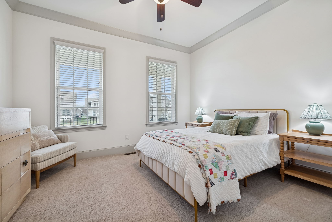
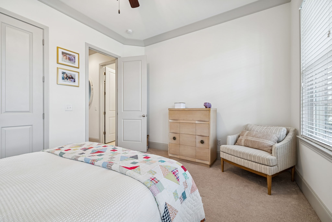
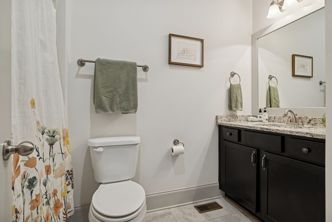
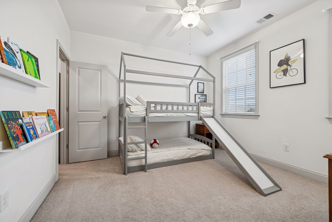
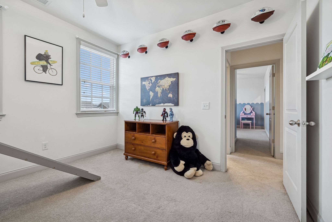
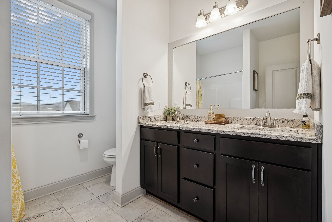
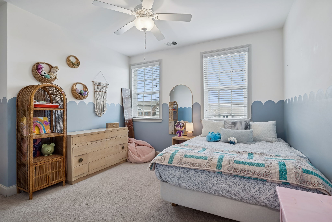
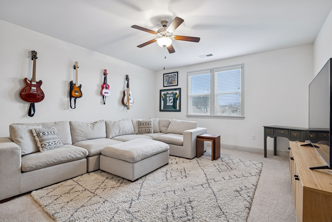
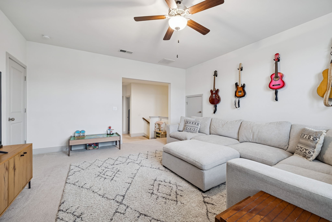
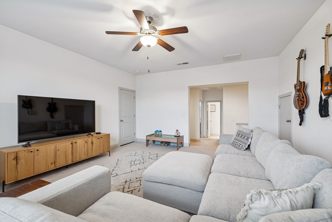
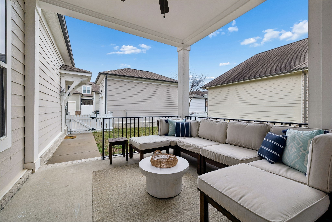
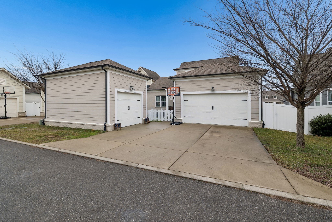
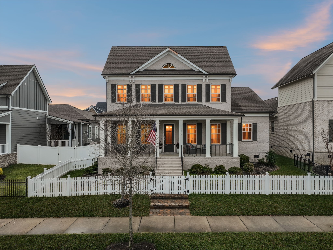
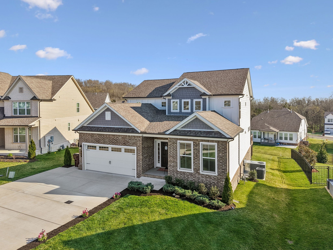

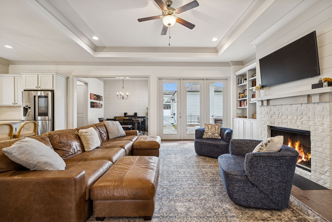
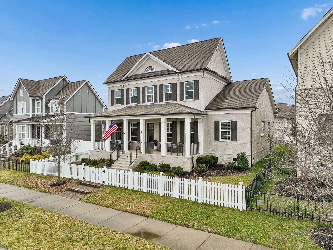
Picturesque white picket fence, former model home for the builder. It's the one they built to show off. The upgrades are real, the finishes are nicer, and it shows the moment you walk in.
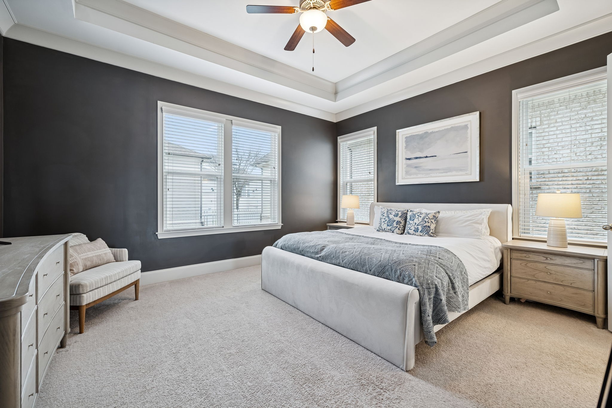
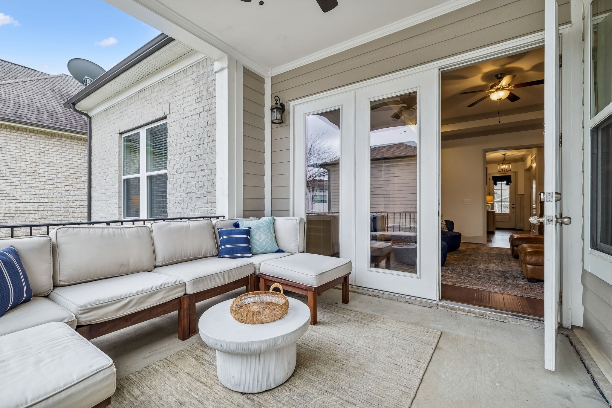
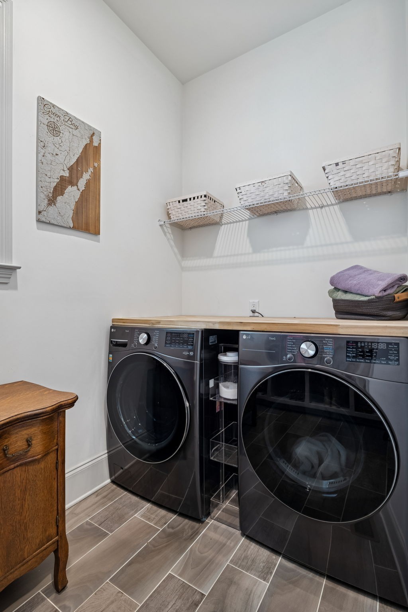
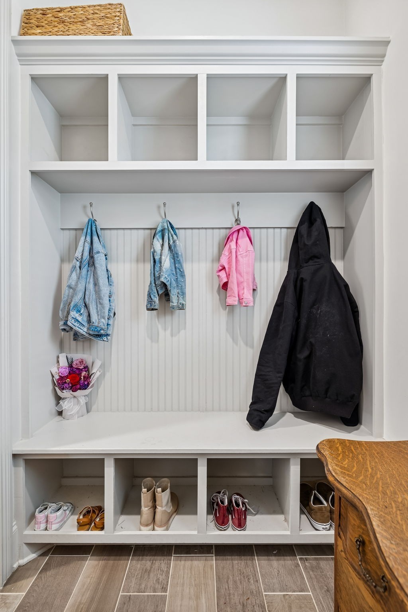
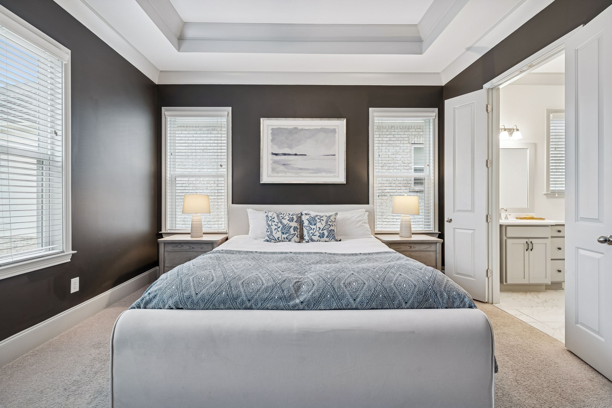
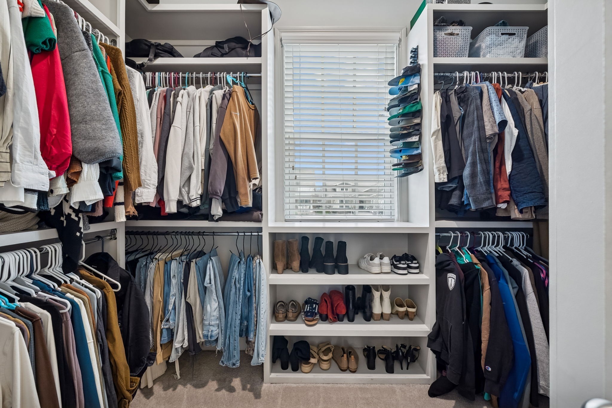
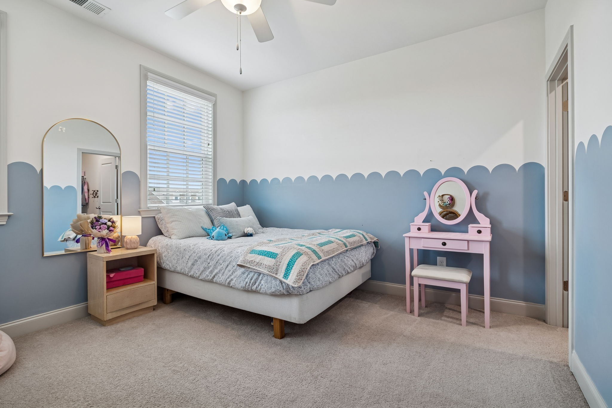
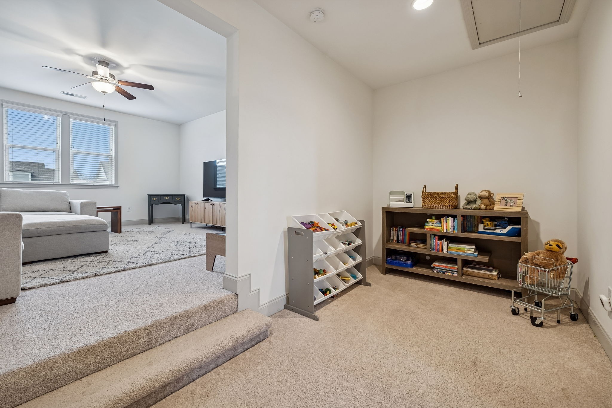
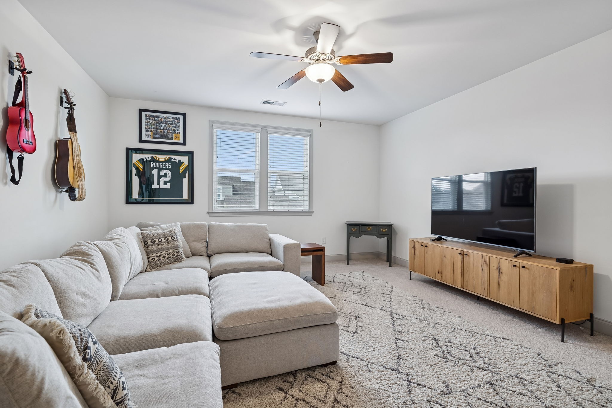
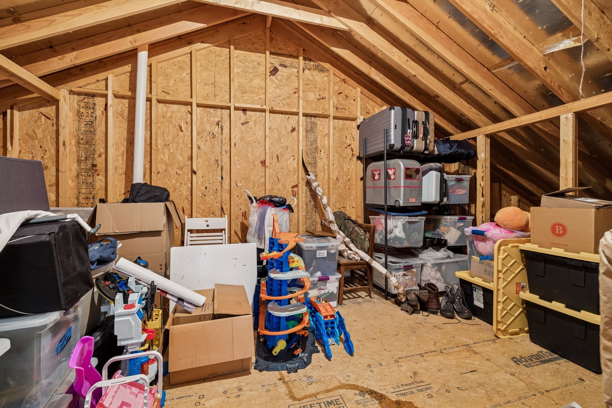
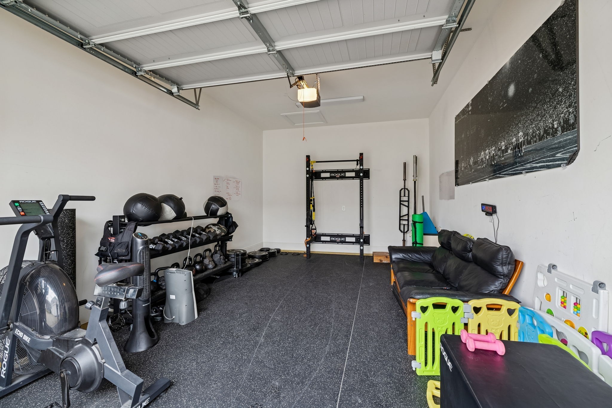
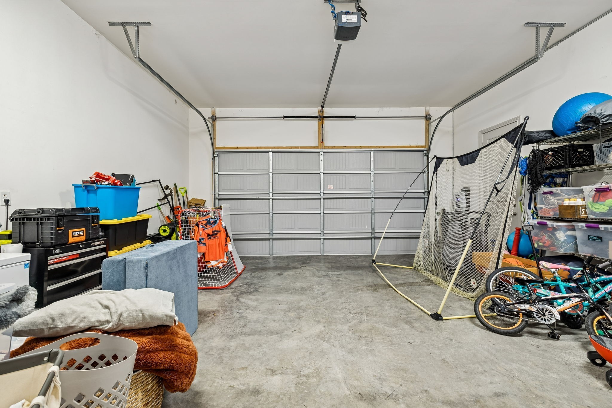
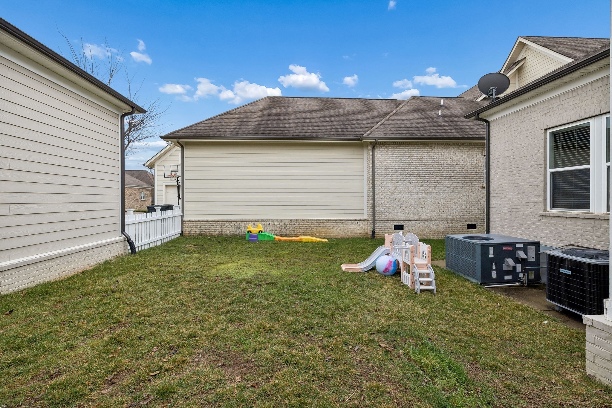
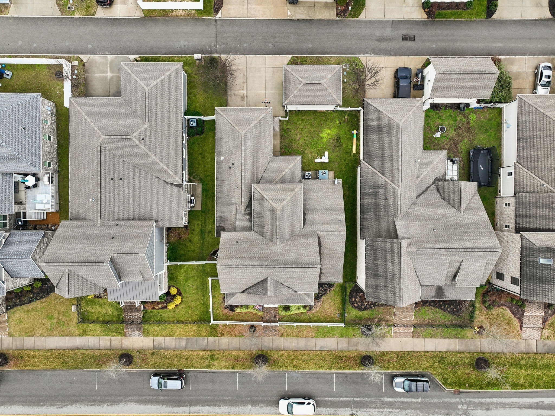
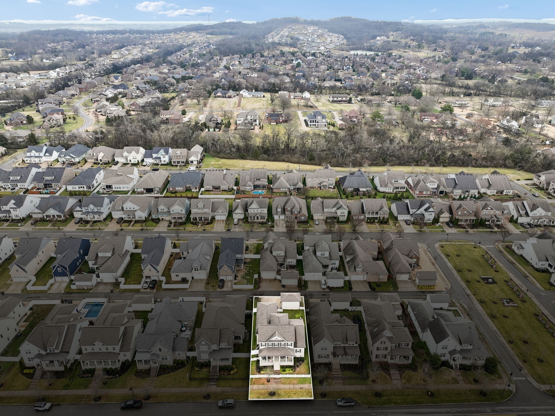
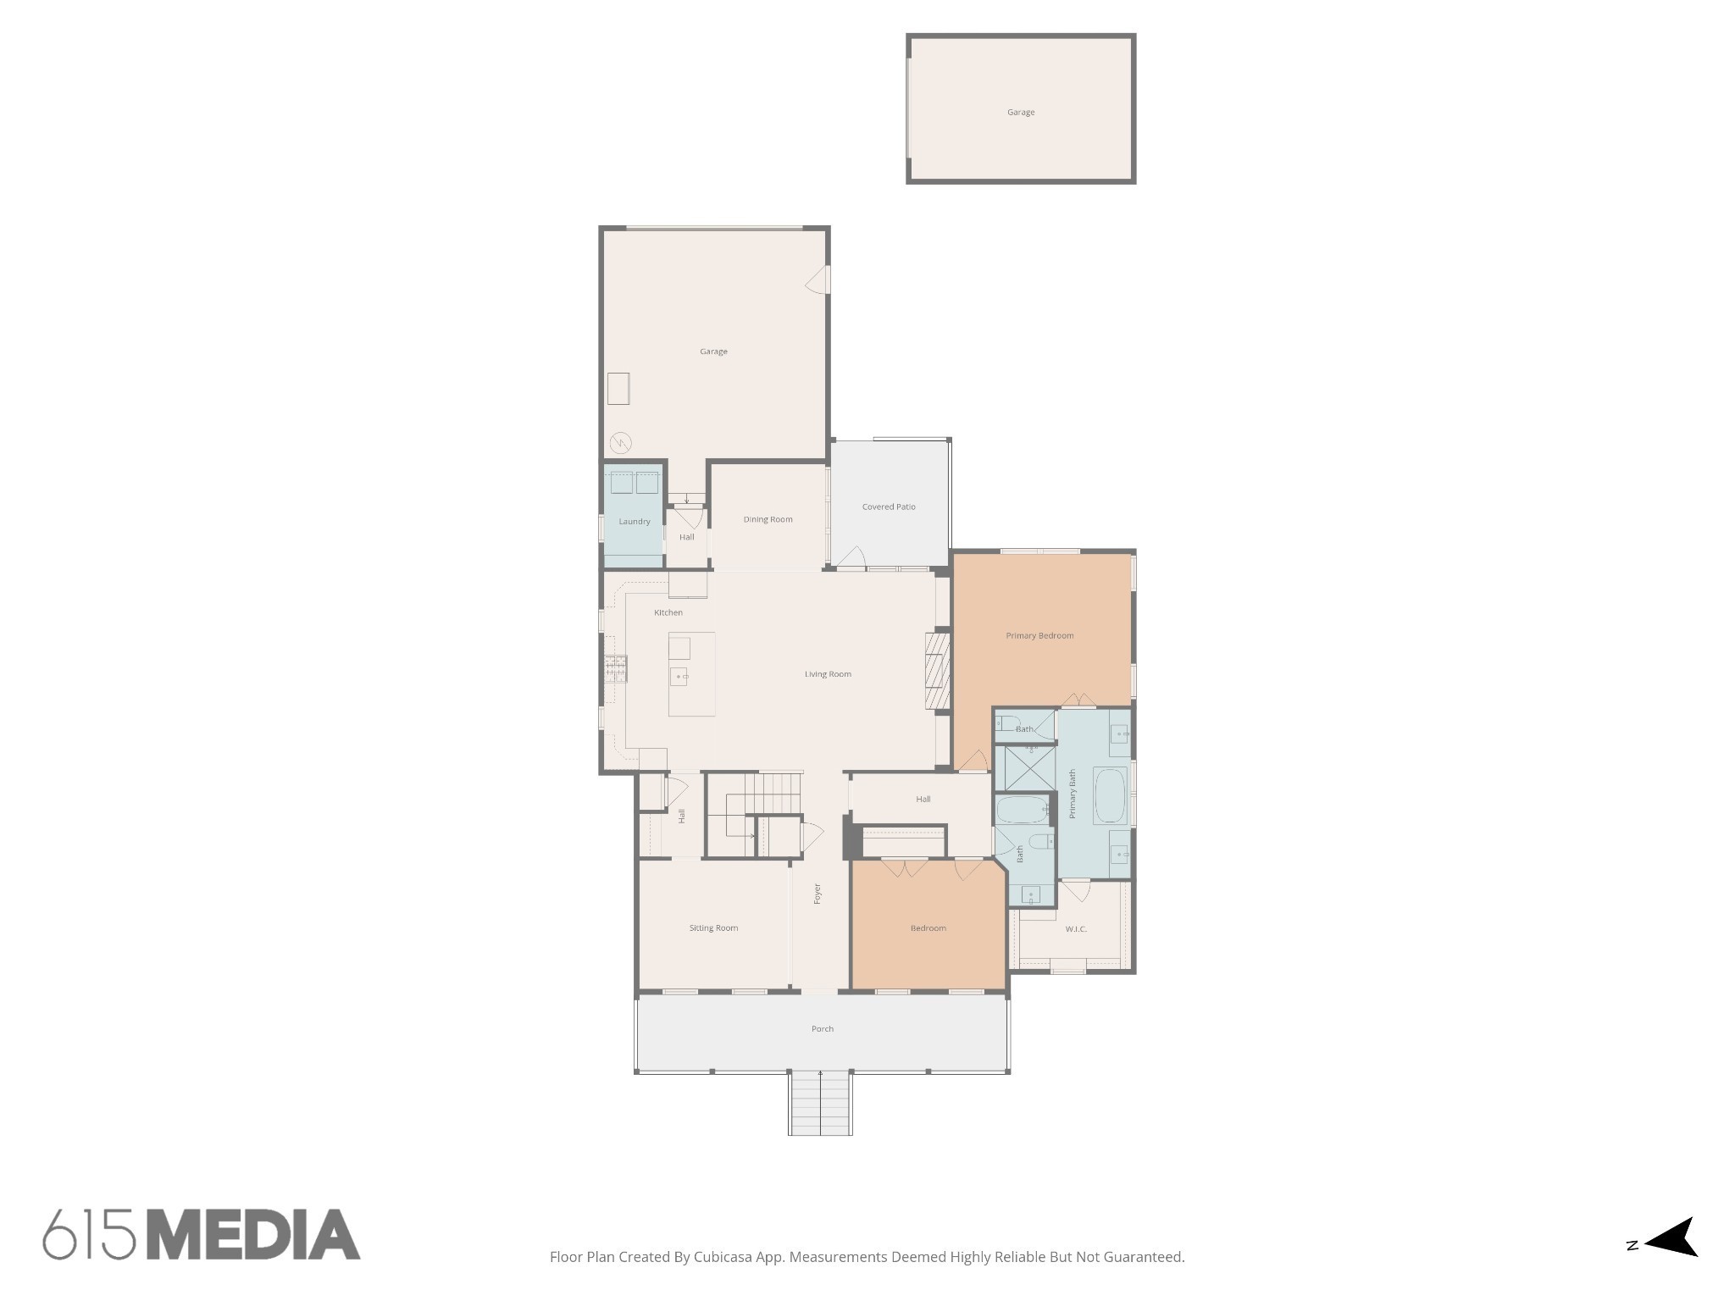
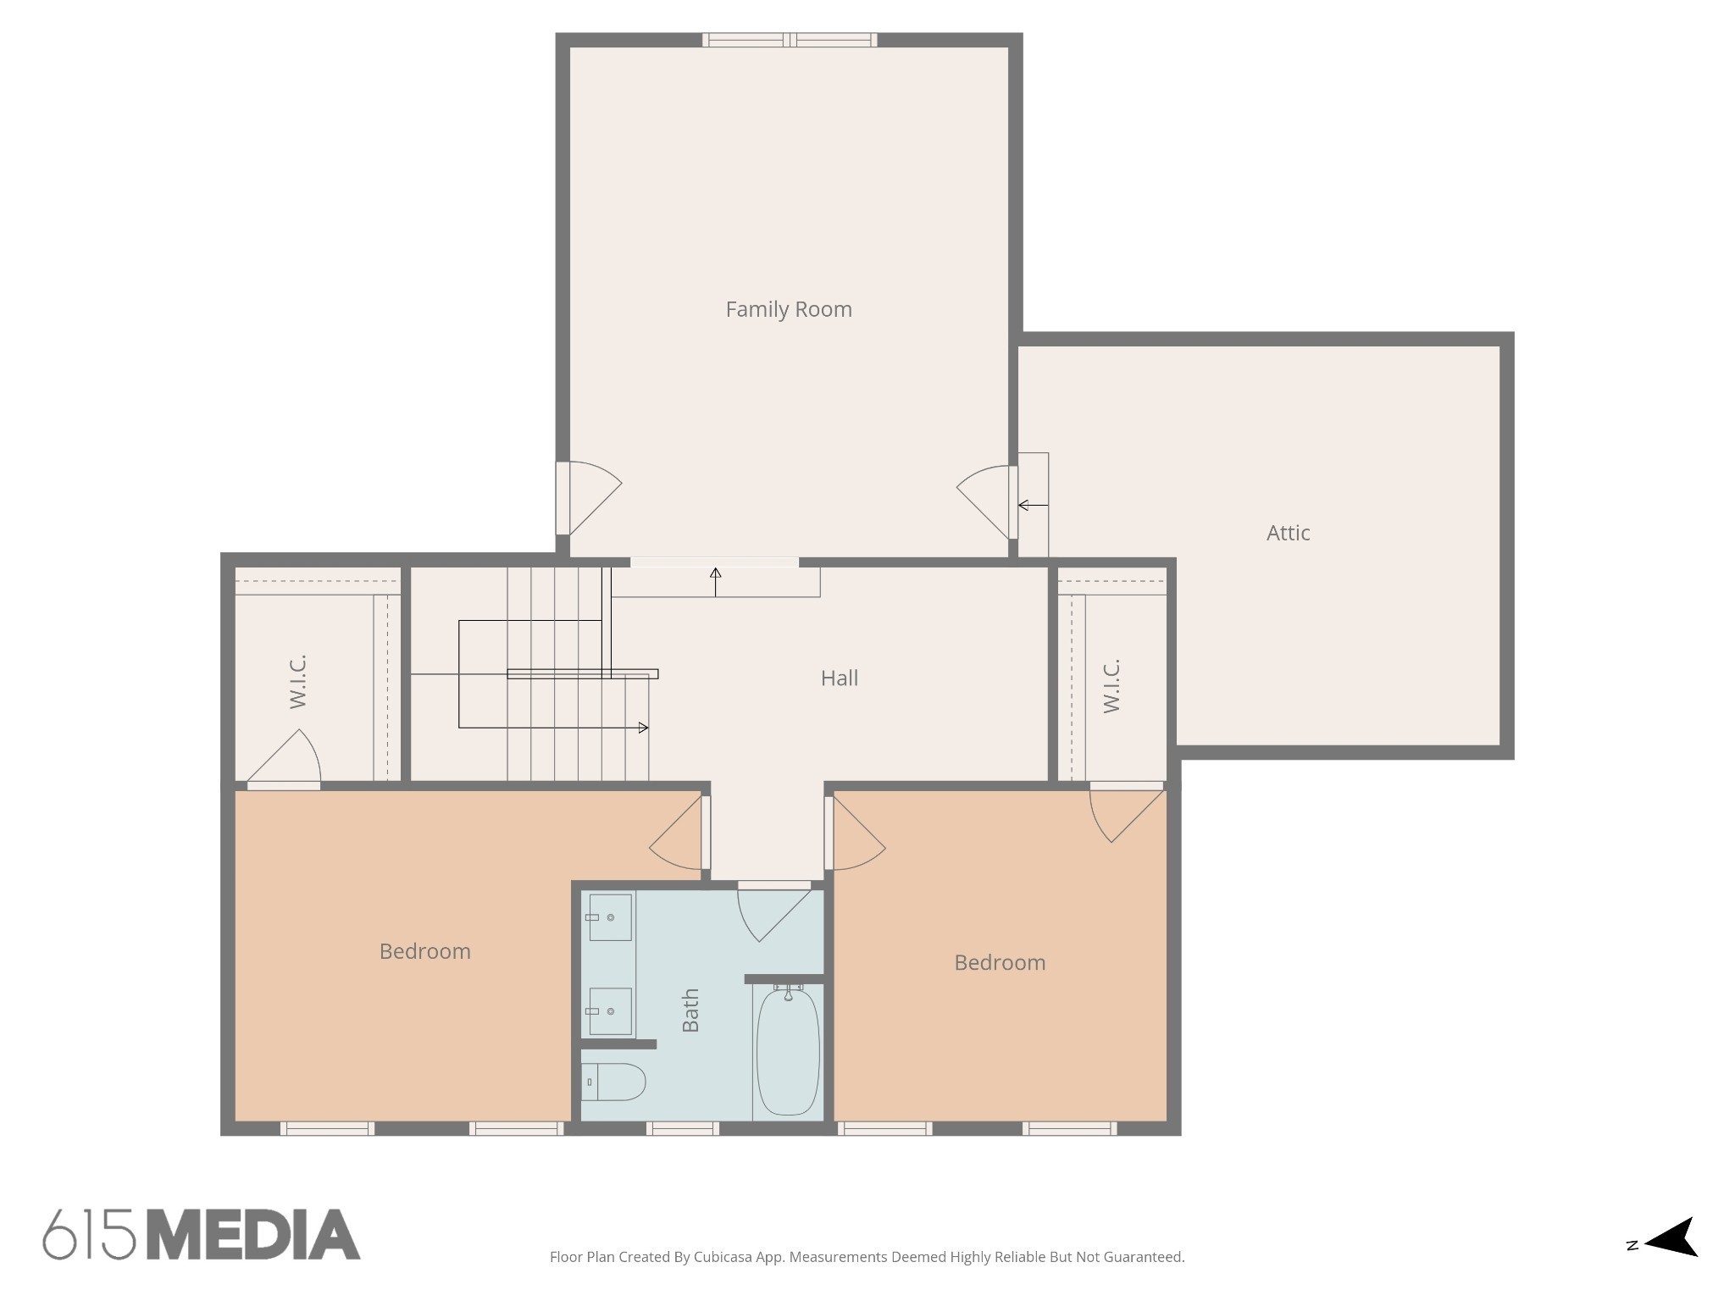
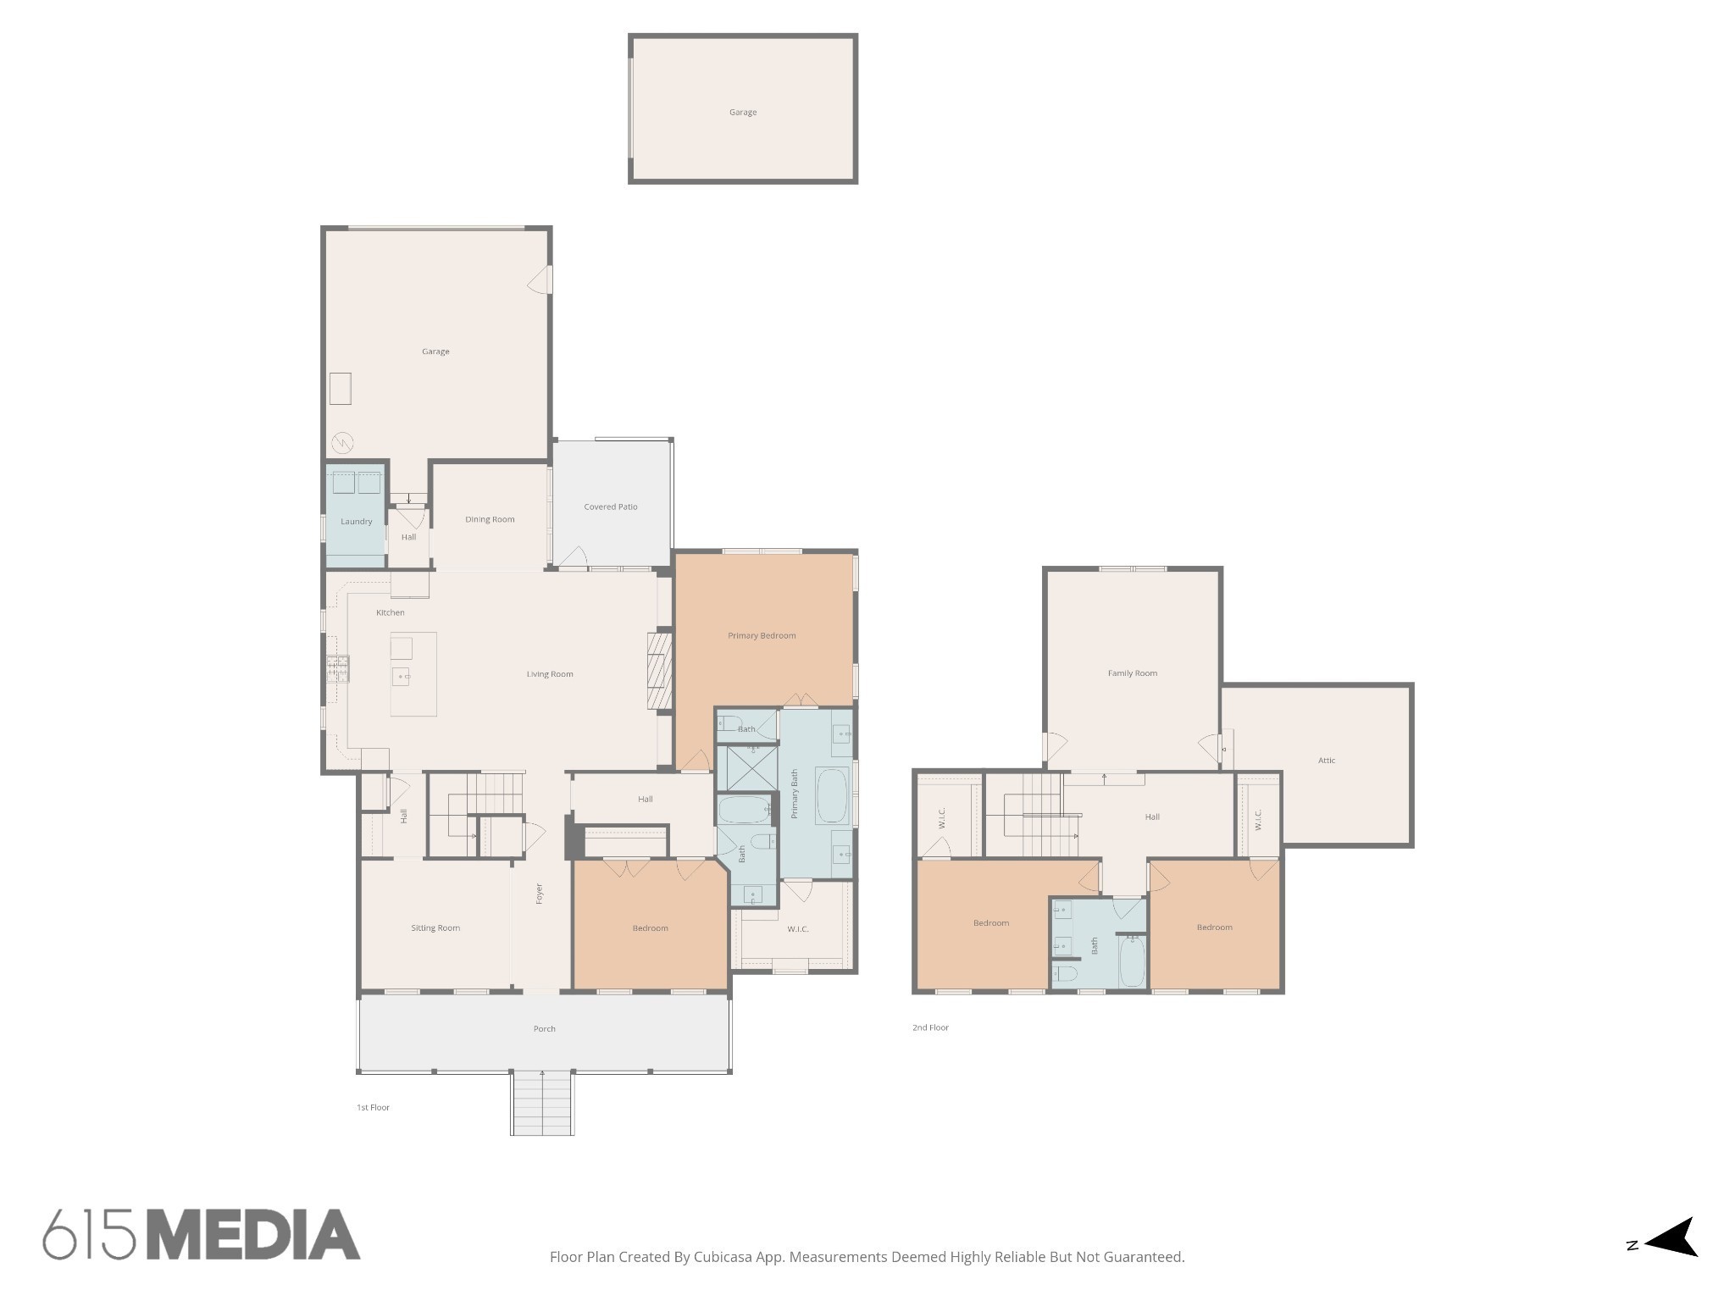
The layout just works -- two living areas, a primary suite and 2nd bedroom on the main level, two more bedrooms upstairs, and a three-car garage that gives you actual room to breathe. The backyard is fenced, so whether you have dogs, kids, or just want your own space, you've got it.
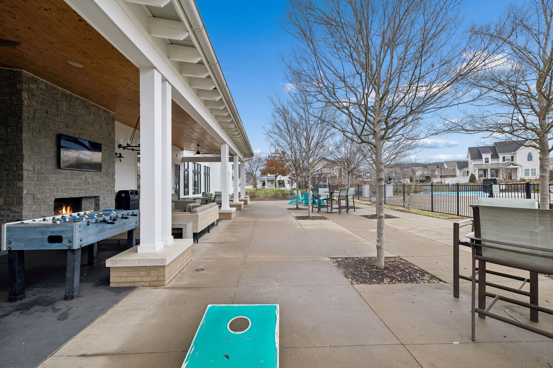
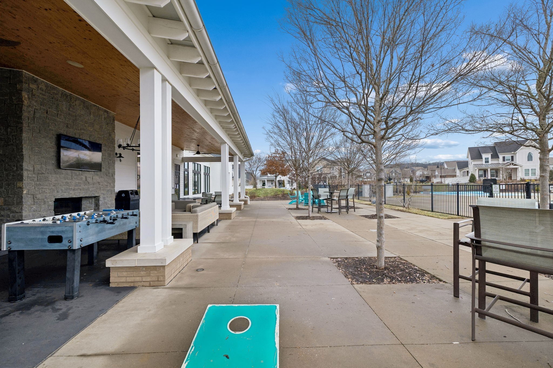
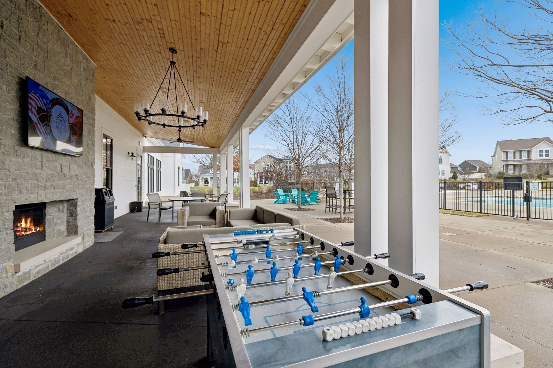
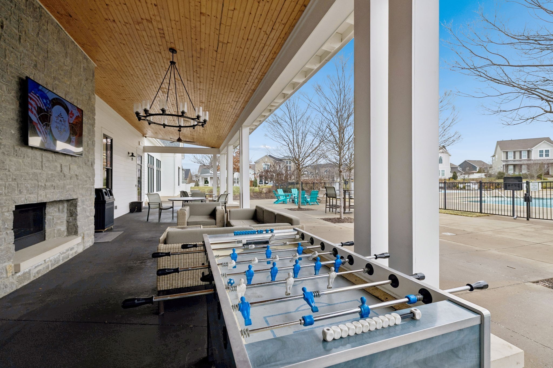
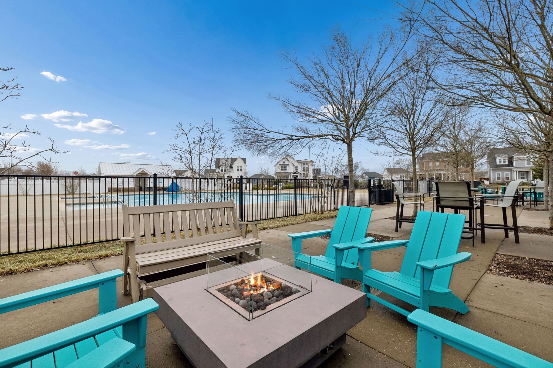
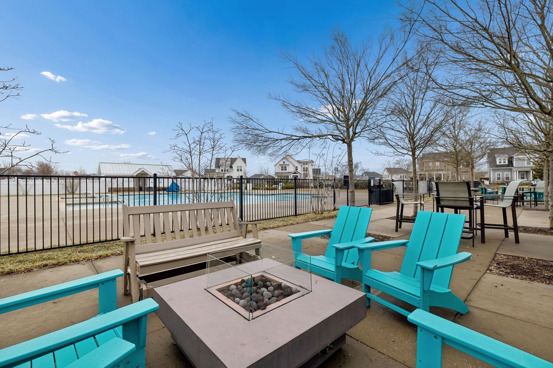
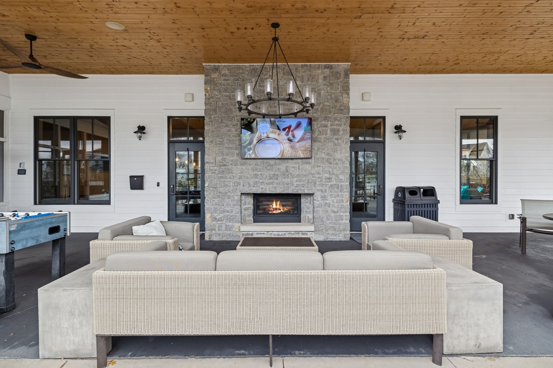
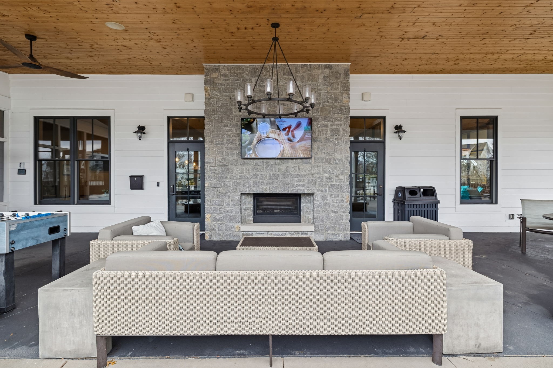
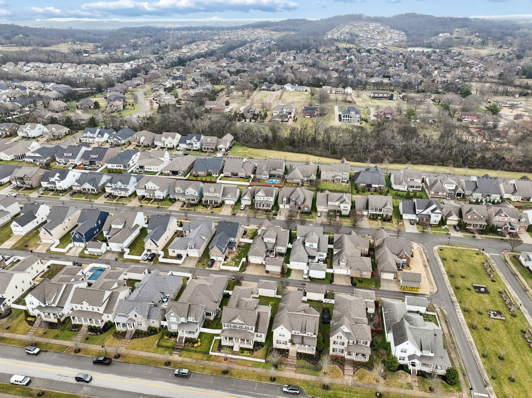
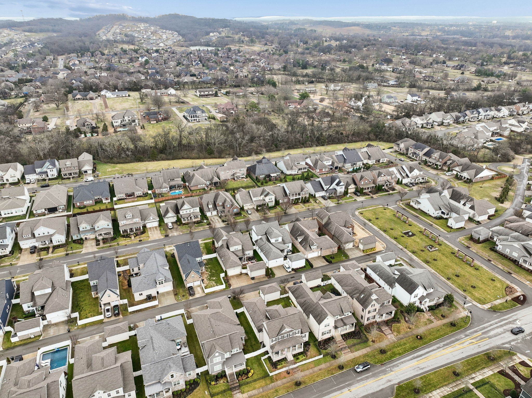
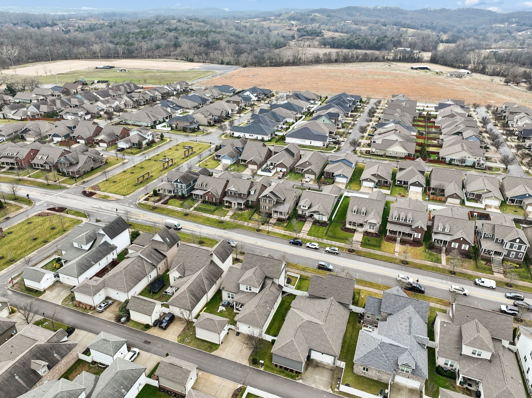
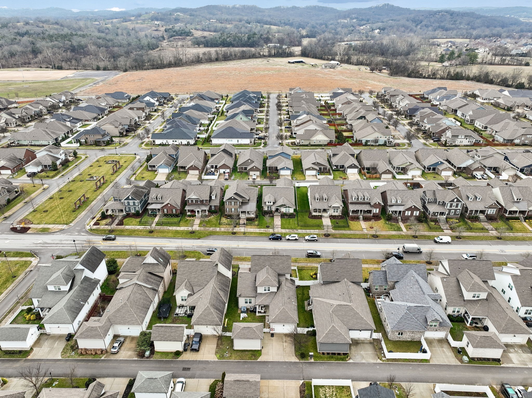
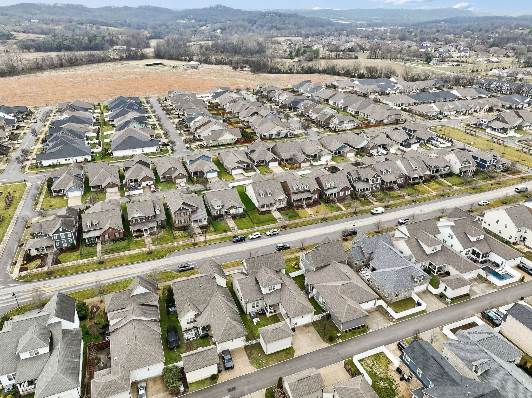
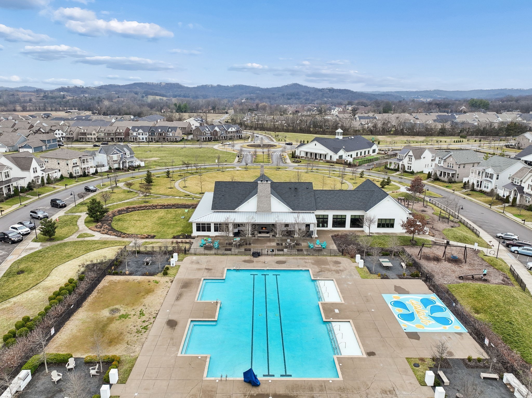
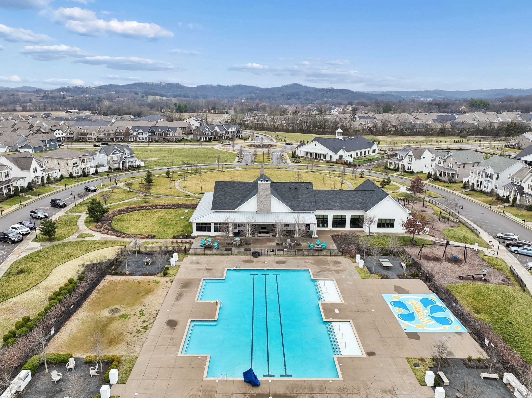
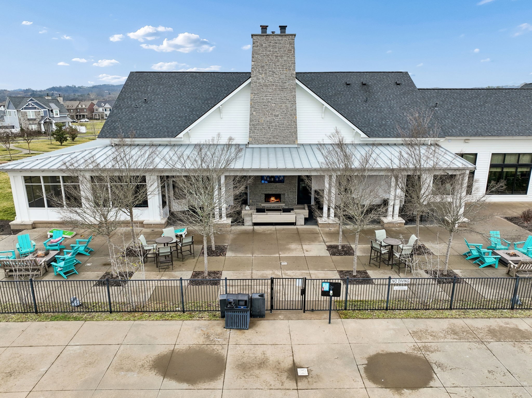
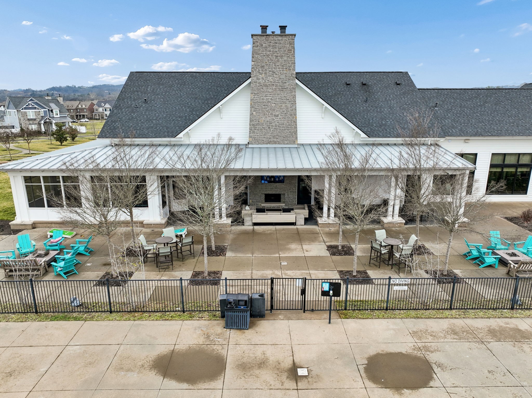
The community itself is something people don't always find at this price point -- pool, clubhouse, fitness center, playground, neighborhood events, and there's even a daycare right inside the neighborhood. That's not common.
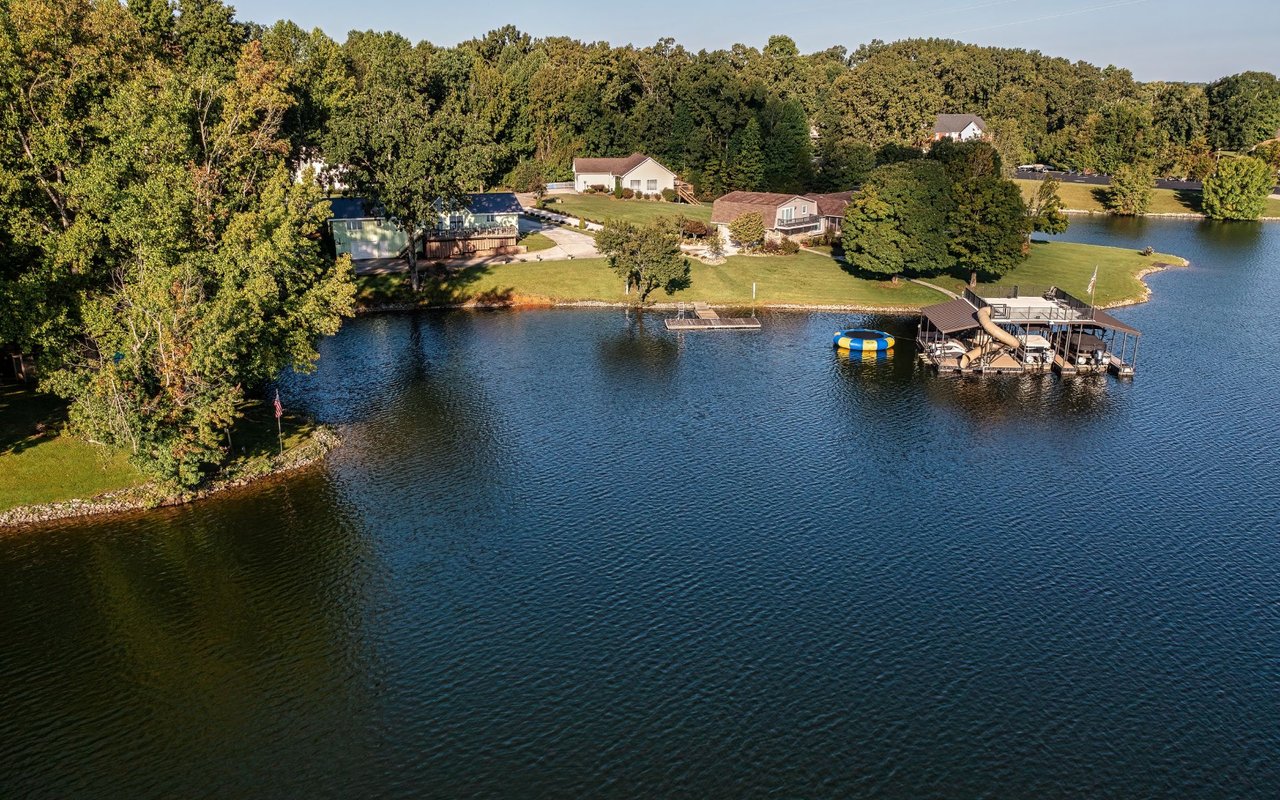
Location-wise, you're less than 30 minutes from downtown Nashville, five minutes from Indian Lake, and a straight shot to Costco, Target, and TriStar Hendersonville Medical Center.
Oh -- and there's a $4,000 lender incentive waiting for you when you use Kevin Long at CMG Financial. Call him at 615-496-8400 or go to www.kevinlong.net.
Come see it. You'll understand why it had an offer on it in the first place.
Overview

Open House
7/18/2026 2:00PM - 4:00PM CDT
Property Status
For Sale
Lot Size
7,405.2 Sq.Ft.
MLS ID
3260199
Property Type
Residential
Year Built
2018

Features & Amenities

Total Area
3,085 Sq.Ft.
Neighborhood
Hendersonville
Stories
2
Garage Spaces
3.0
Water Source
Public
Utilities
Electricity Available, Natural Gas Available, Water Available
Roof
Shingle
Lot Features
Level
Parking
Garage Door Opener, Attached/Detached, Alley Access
Heat Type
Central, Natural Gas
Air Conditioning
Central Air, Electric
Fireplace
Gas
Appliances
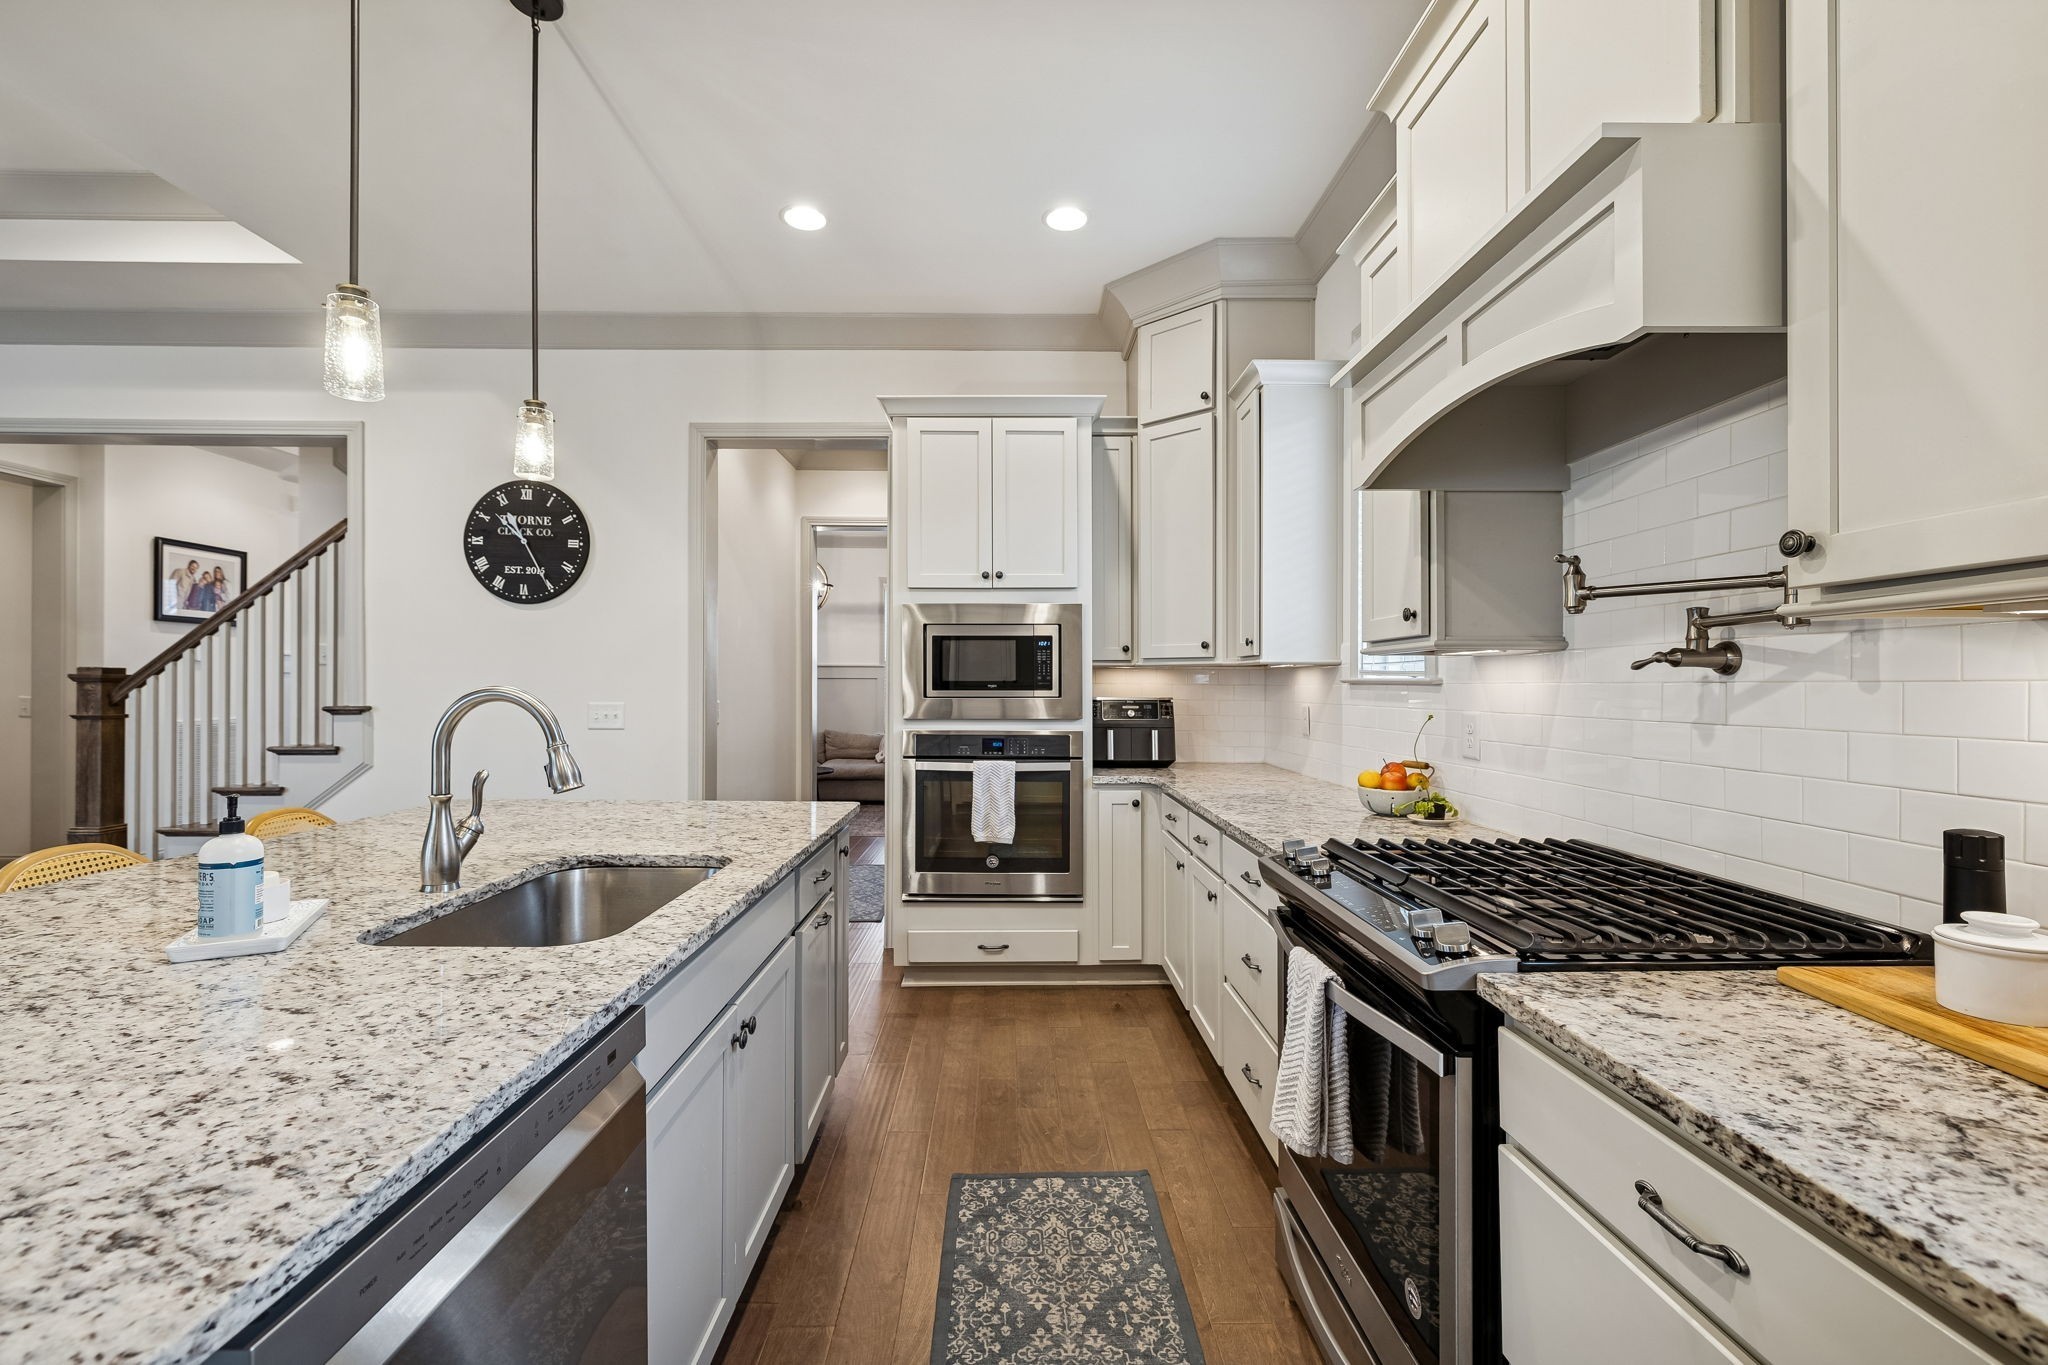
Double Oven, Gas Range, Dishwasher, Disposal, ENERGY STAR Qualified Appliances, Microwave, Stainless Steel Appliance(s)
Other Interior Features
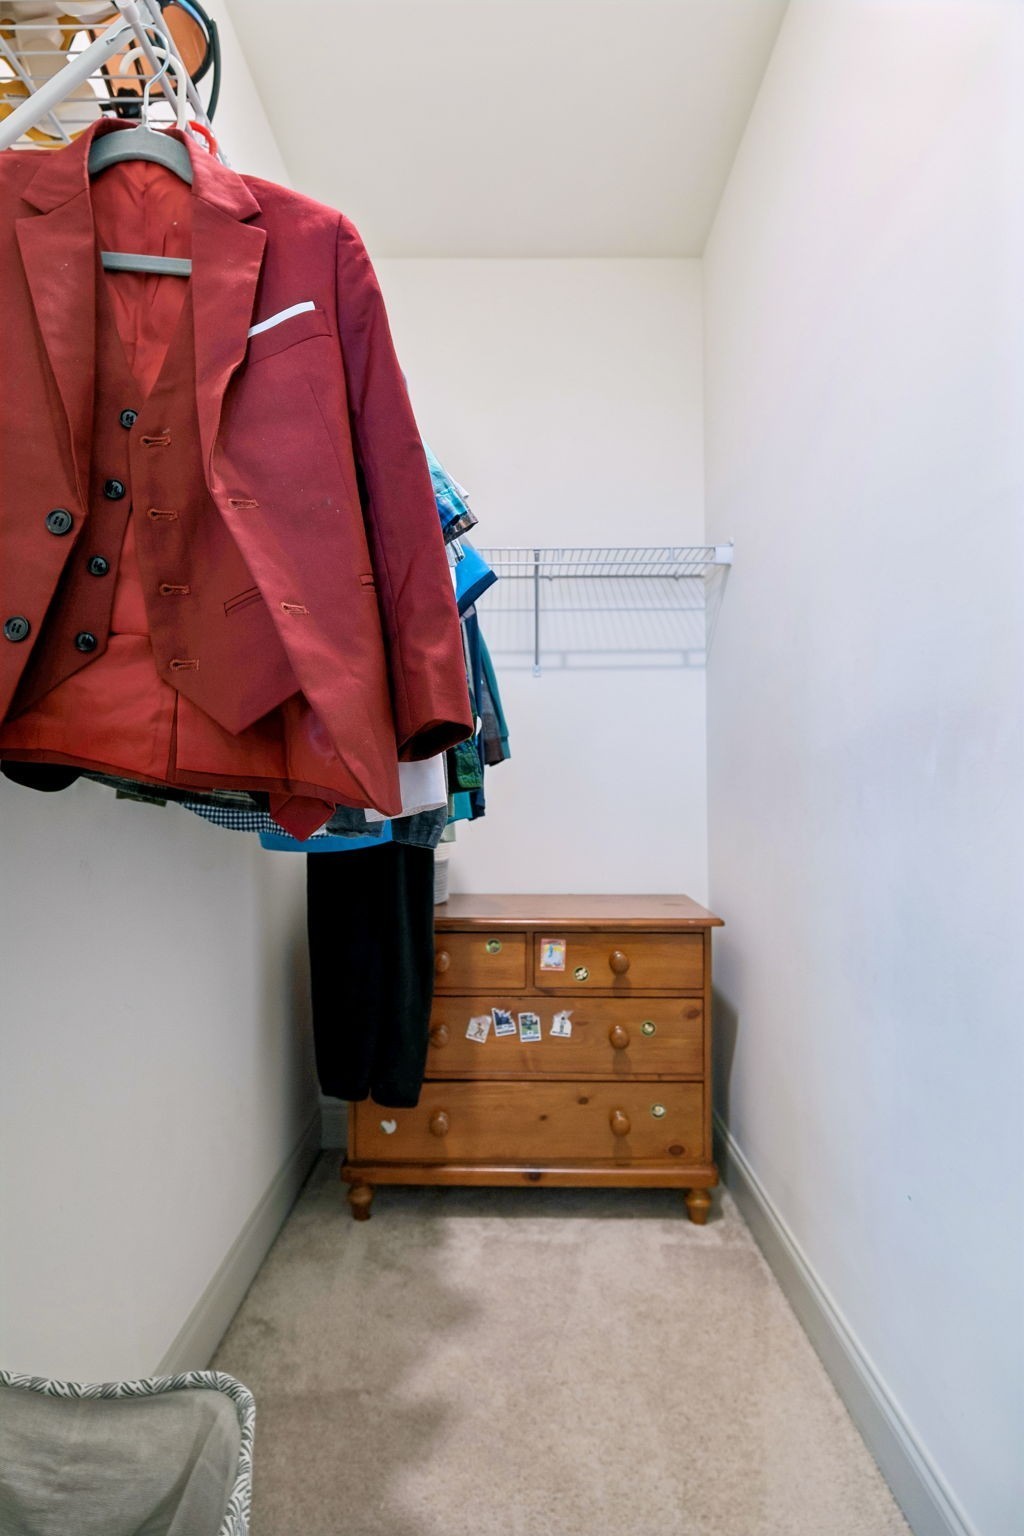
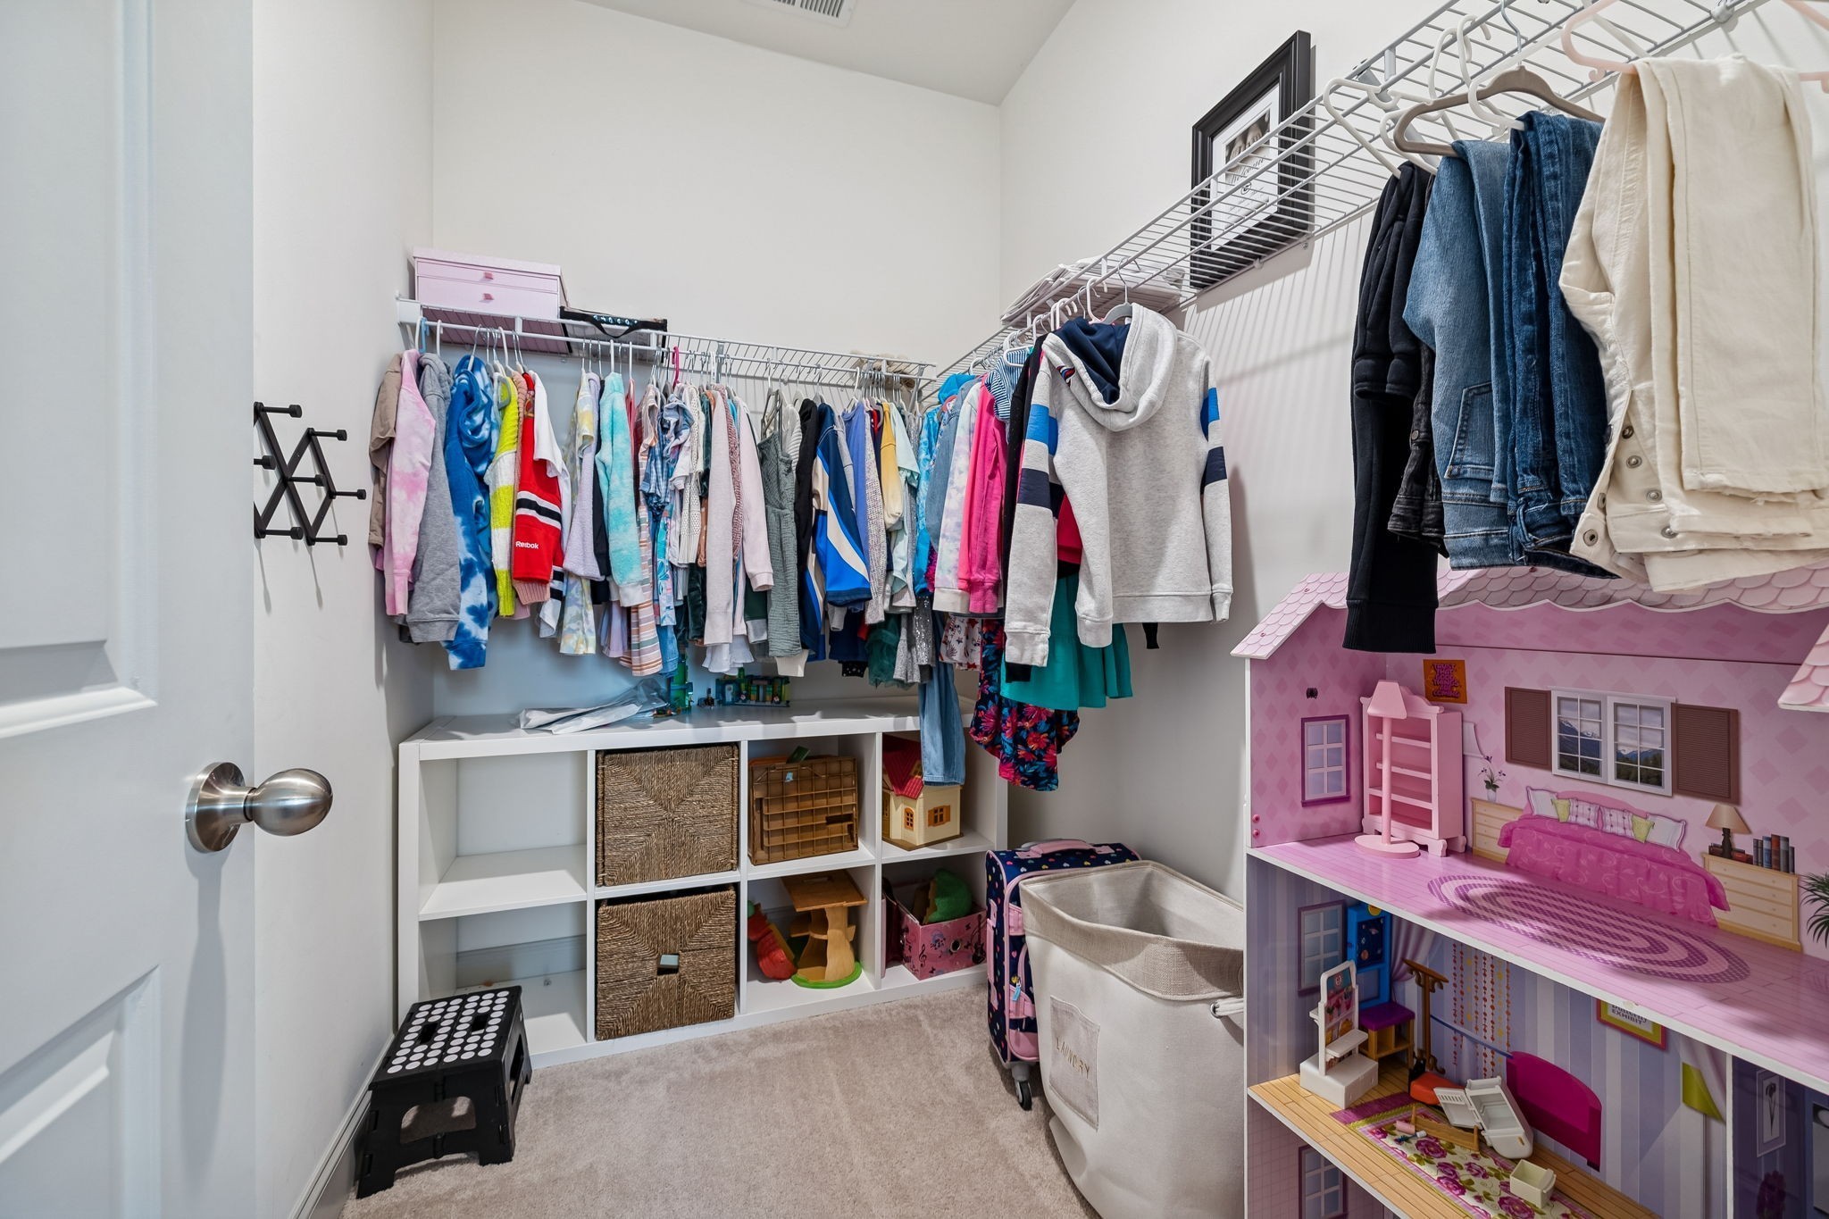
Ceiling Fan(s), Entrance Foyer, Extra Closets, Pantry, Walk-In Closet(s)
Sewer
Public Sewer
HOA Amenities
Clubhouse, Park, Playground, Pool, Underground Utilities
Security Features
Smoke Detector(s)
Elementary School
Dr. William Burrus Elementary at Drakes Creek
Middle School
Knox Doss Middle School at Drakes Creek
High School
Beech Sr High School
Sales Price
$799,999
Real Estate Tax
$3,520/yr
HOA
$108/mo

Downloads

1566 Drakes Creek Rd

Schedule a Tour

We would love to help you see this beautiful home! As a full-service brokerage, we can help you tour. Please submit an offer, and answer questions about the buying process.

Thank you

for your interest in 1566 Drakes Creek Rd, Hendersonville, TN 37075

1566 Drakes Creek Rd
Navigate
Hendersonville

Explore Hendersonville

36.3030° N, 86.6283° W

read more

I'm Interested In

1566 Drakes Creek Rd

or
  • CallMisty Maynor

    License #342471

    (615) 414-0555
  • Mortgage Calculator

    Estimate your monthly mortgage payment, including the principal and interest, property taxes, and HOA. Adjust the values to generate a more accurate rate.
    $0,000 Your Payment 20 15 65
    $0,000 Your Payment

    Browse Our

    Featured Properties

    • 412 Jimmie Bell Dr For Sale

      $629,000

      412 Jimmie Bell Dr, Hendersonville, TN 37075

      • 5 Beds
      • 3 Baths
      • 2,732 Sq.Ft.
    • 474 Gingerwood Ln For Sale

      $440,000

      474 Gingerwood Ln, Hendersonville, TN 37075

      • 2 Beds
      • 2 Baths
      • 2,000 Sq.Ft.
    View All Properties

    Follow Us On Instagram