Search
Leave a Message
Thank you for your message. We will be in touch with you shortly.
Explore Our Properties

Property Description

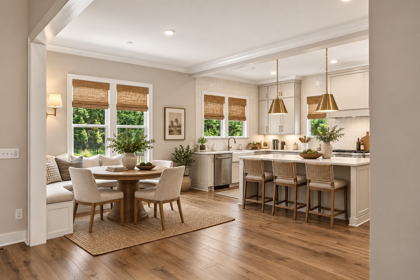
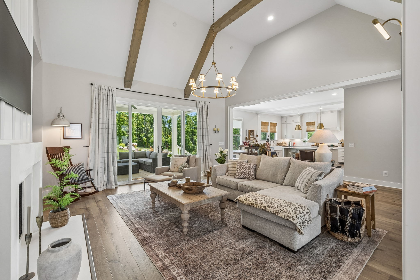
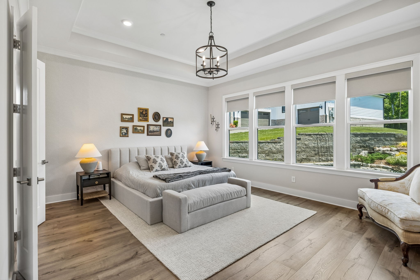
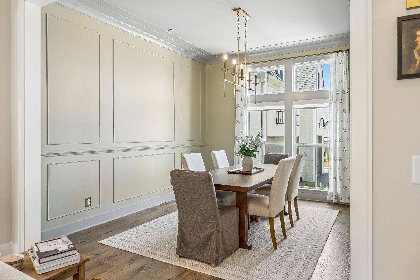
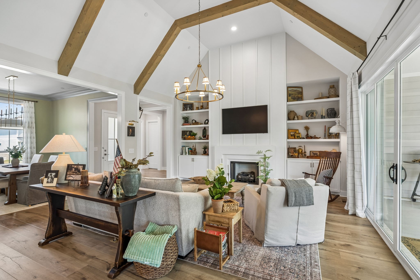
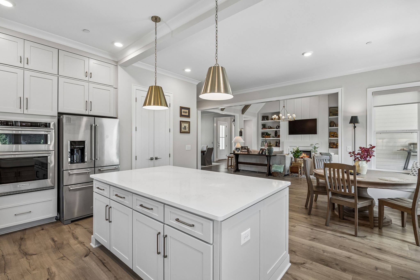
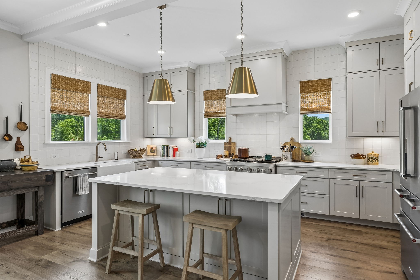
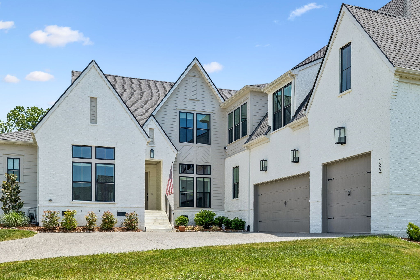
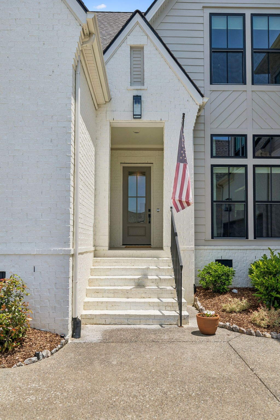
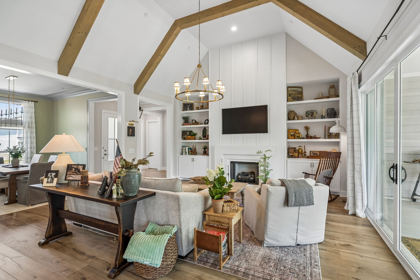
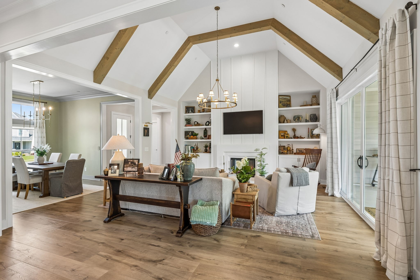
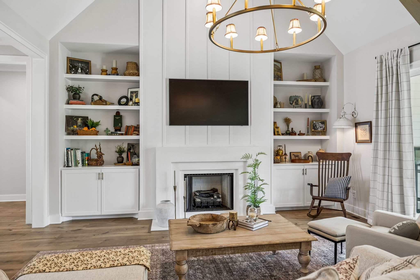
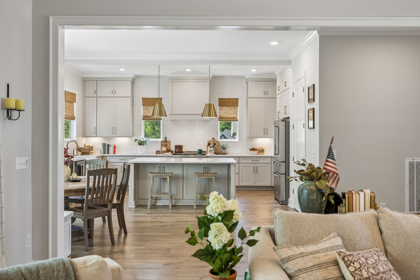
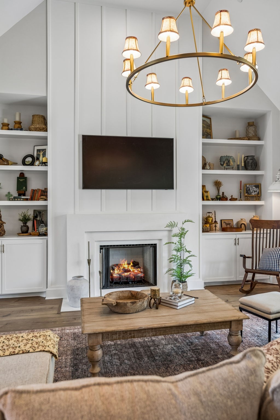
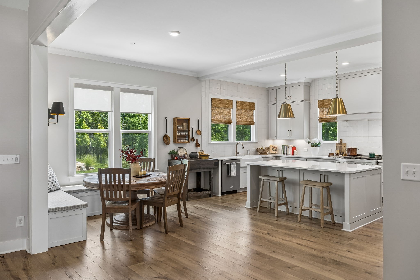
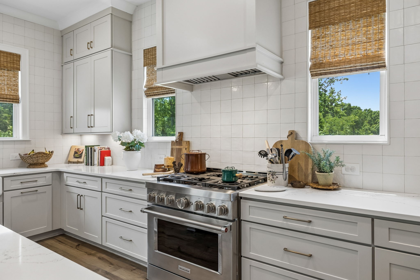
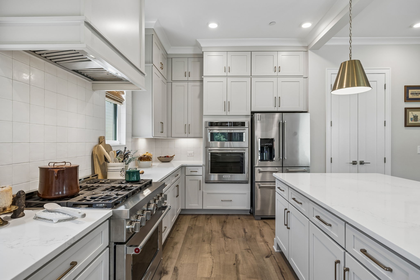
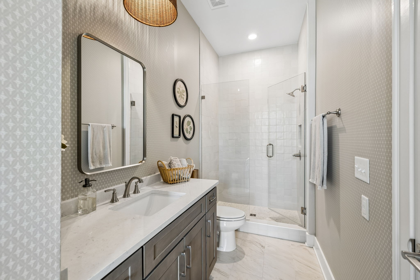
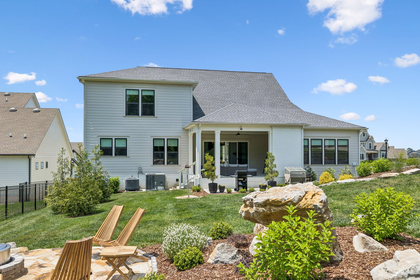
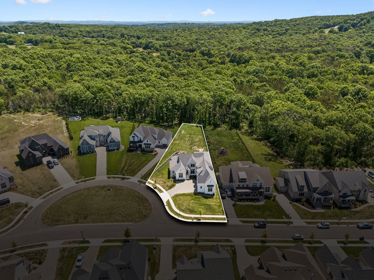
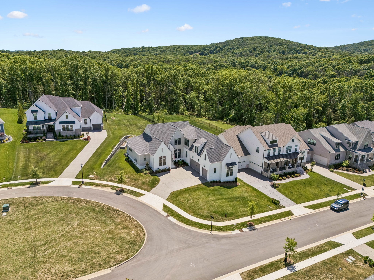
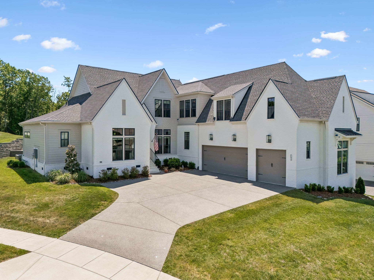
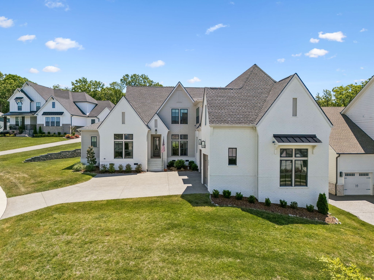
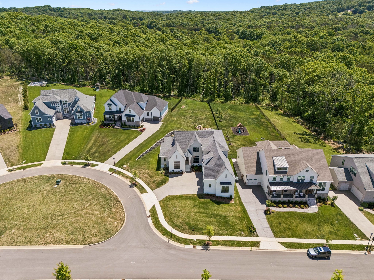
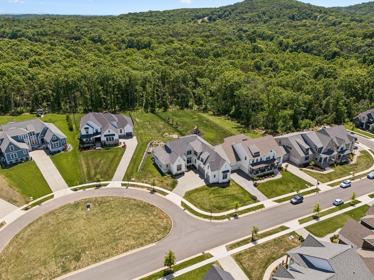
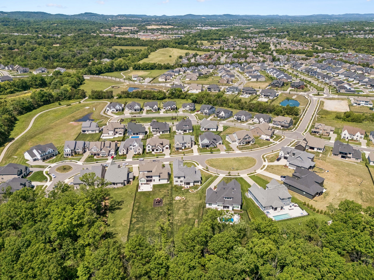
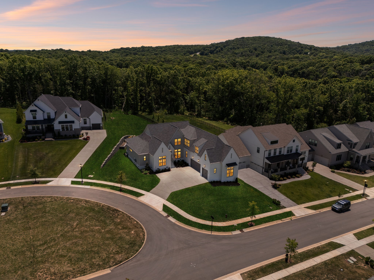
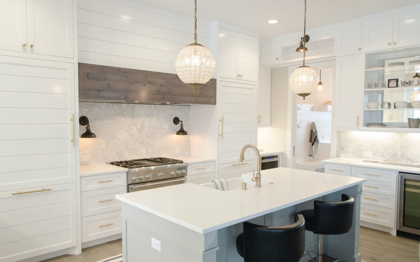
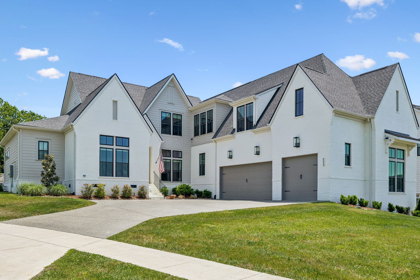
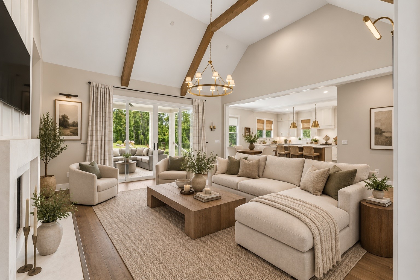
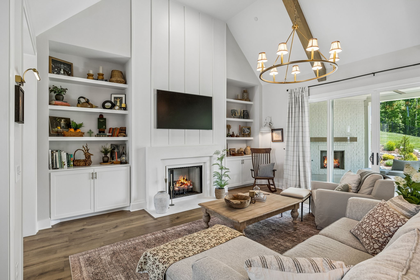
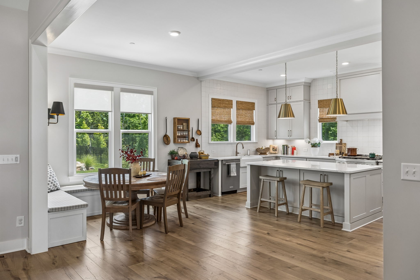
Price drop just in time for the Holidays! This beautifully designed 5-bedroom, 5-bath home offers 4,589 sq ft of elevated living on a private .52-acre homesite with a peaceful wooded backdrop. Inside, soaring ceilings, walls of windows, quartz surfaces and custom details create a bright, sophisticated feel throughout.

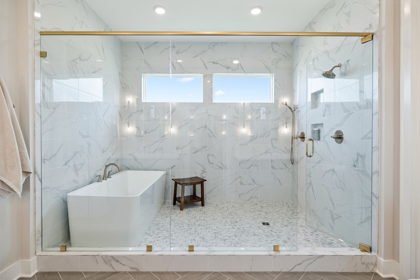
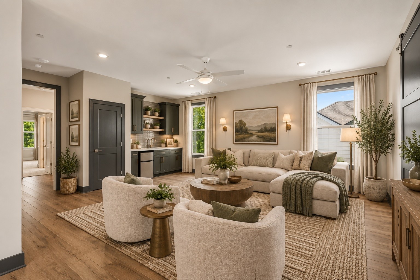
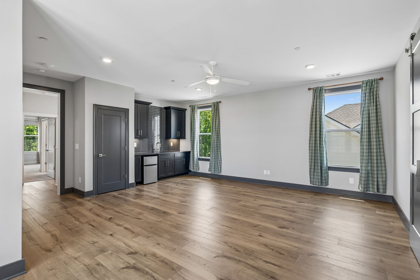
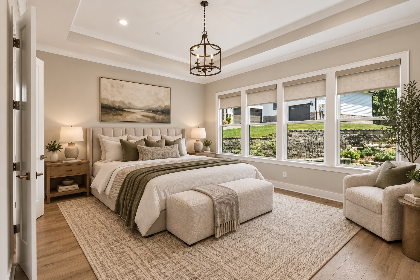
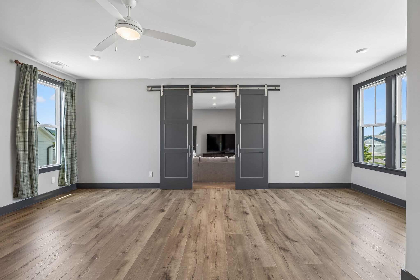
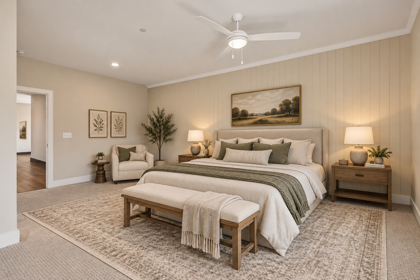
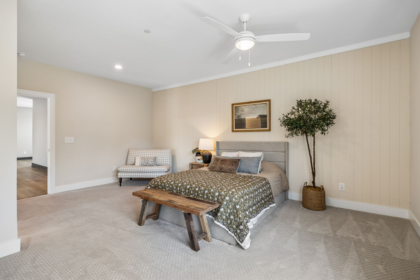
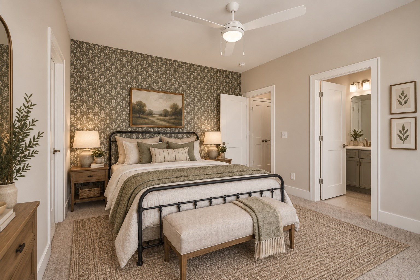
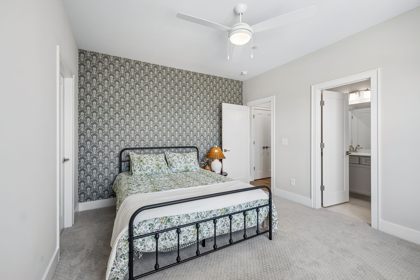
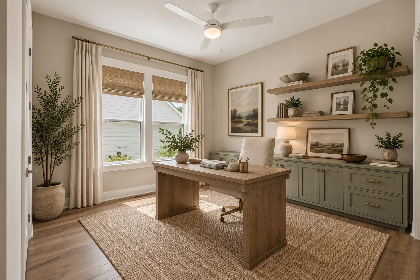
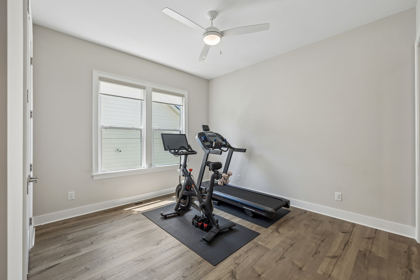
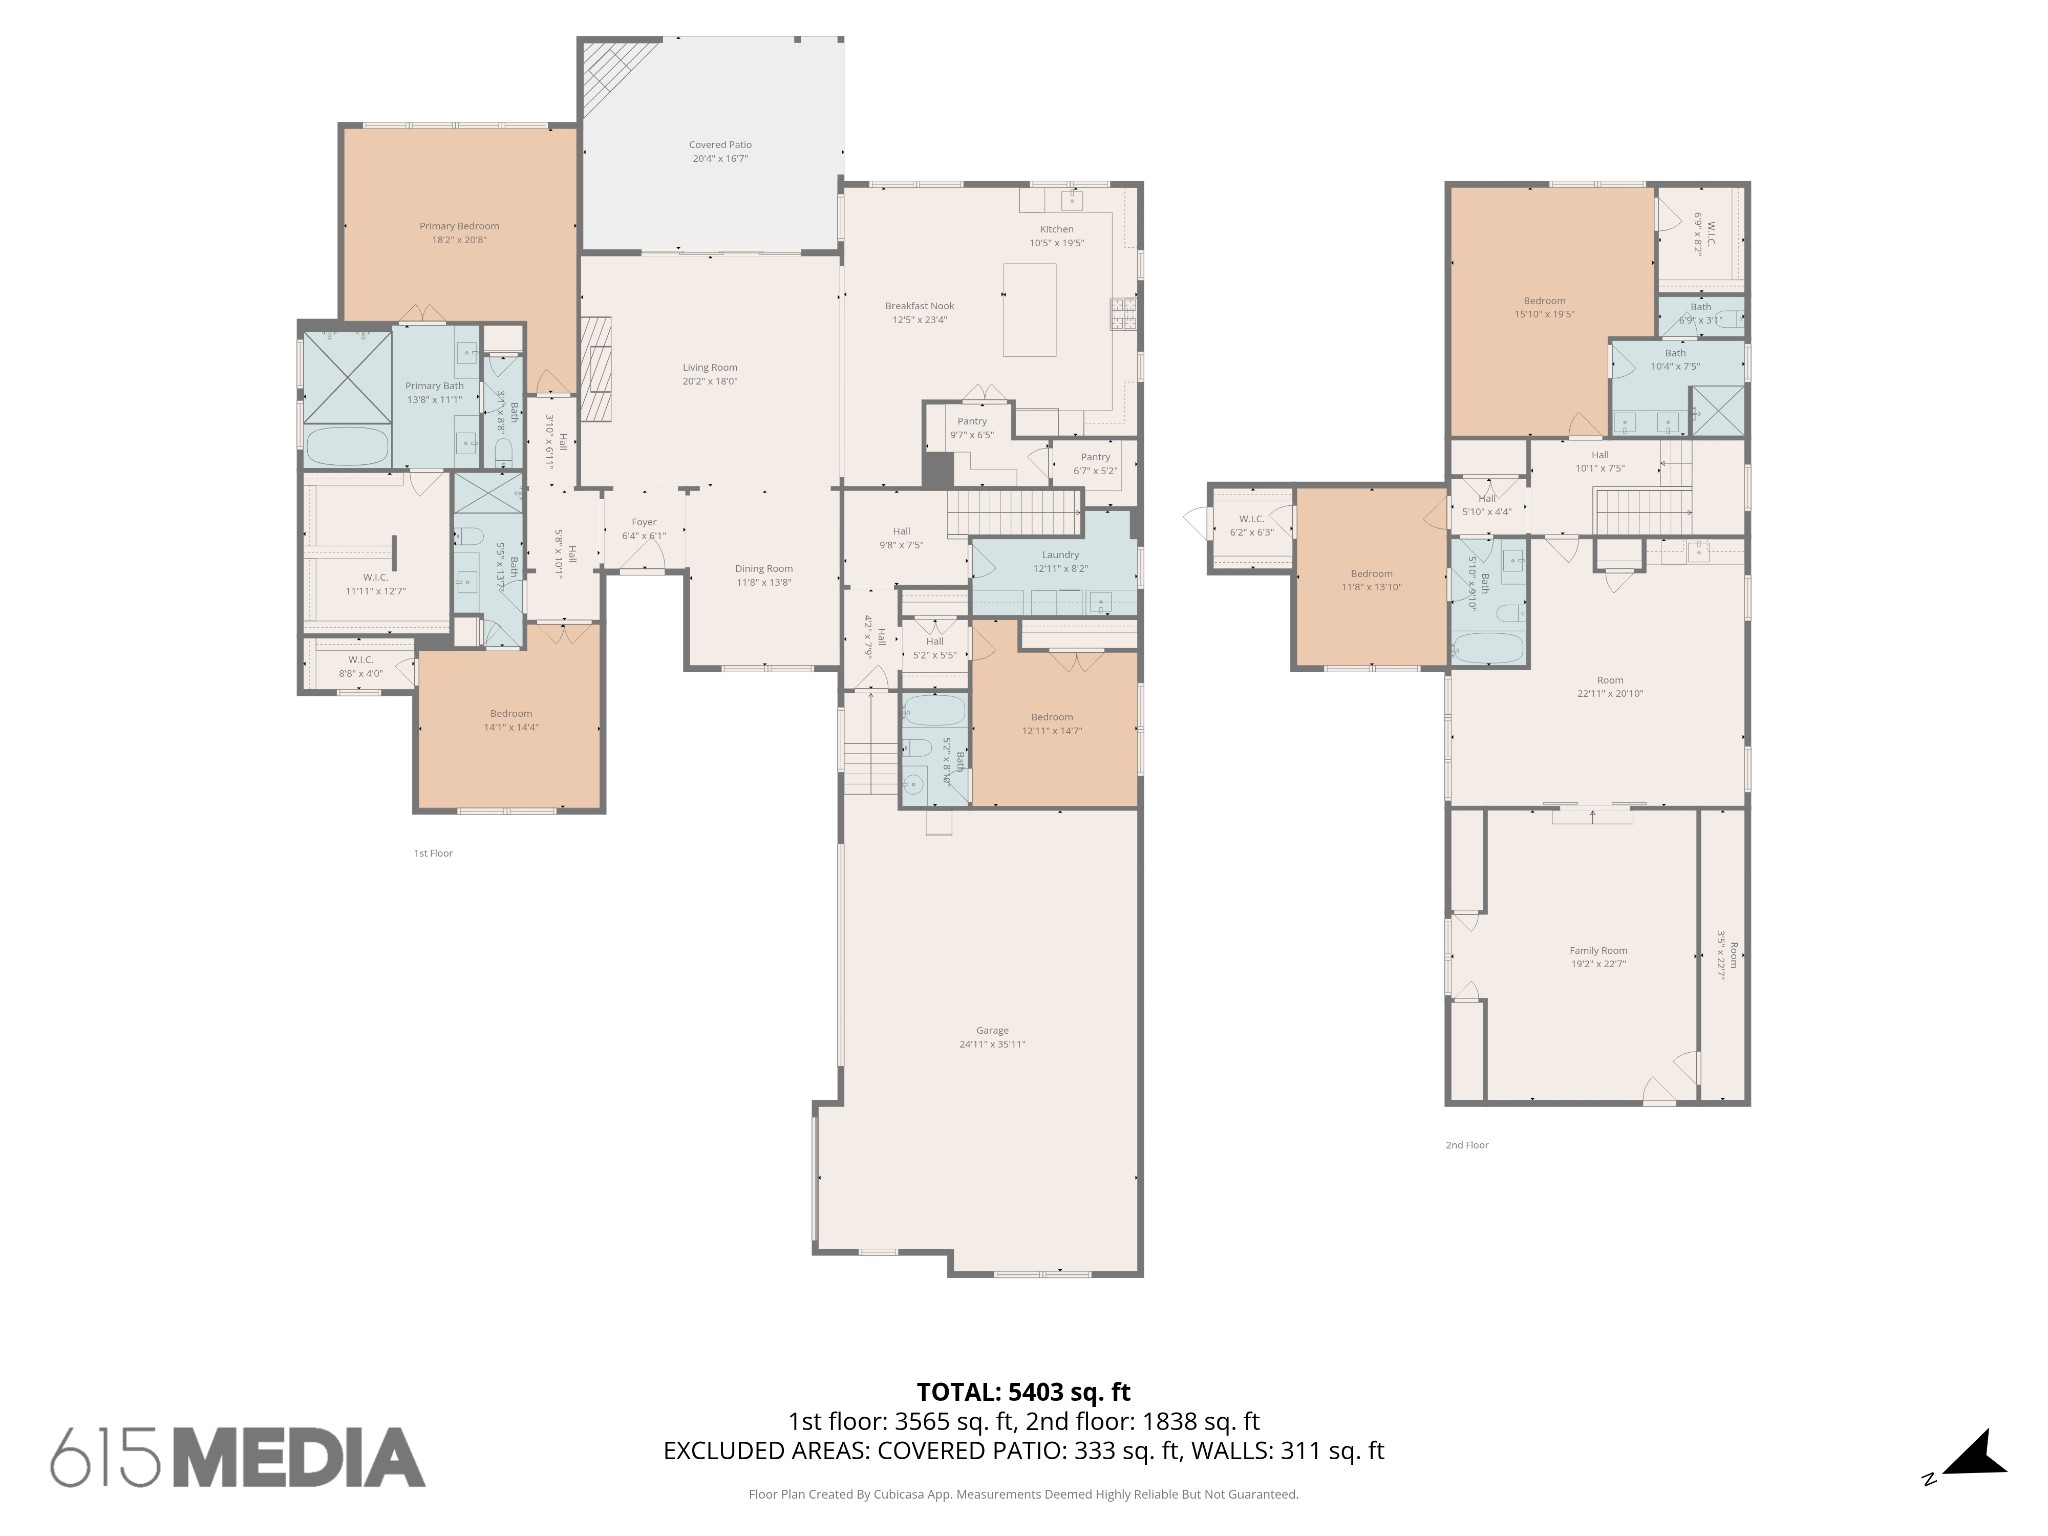
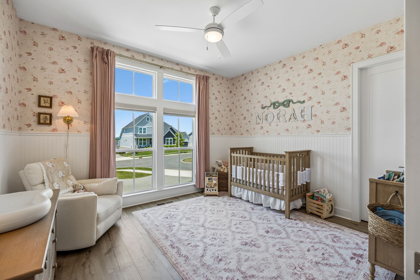
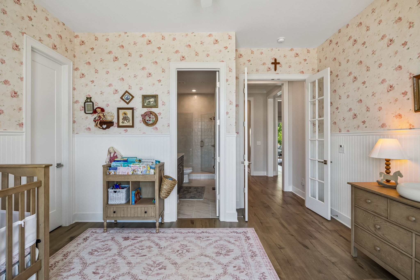
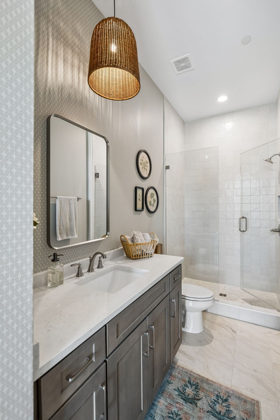
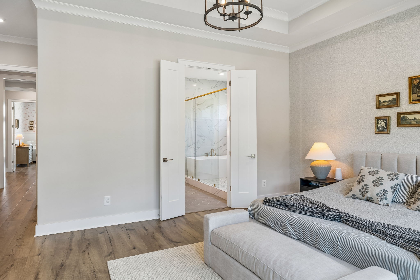
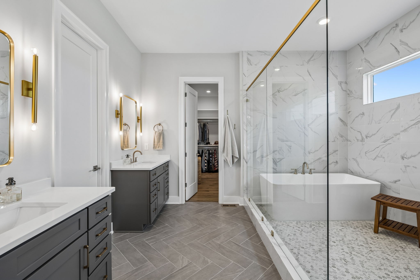
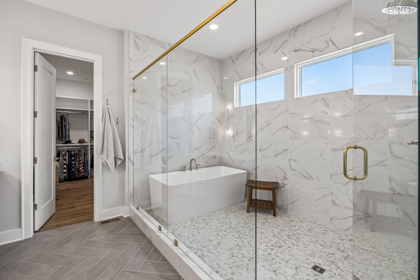
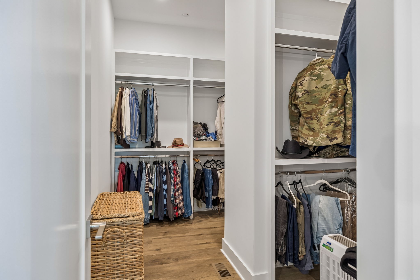
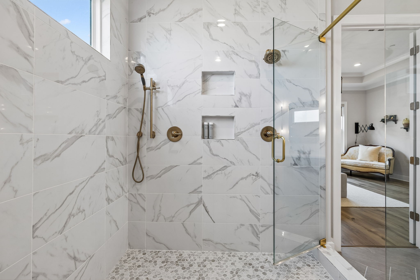
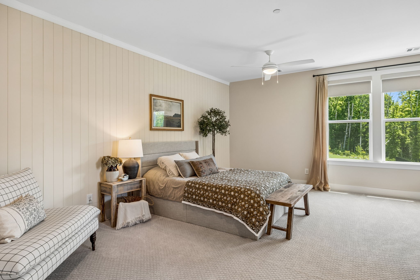
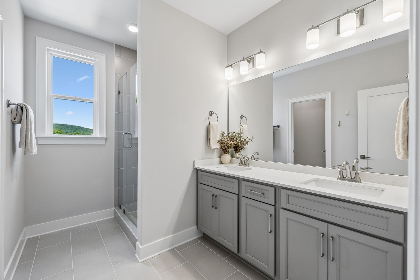
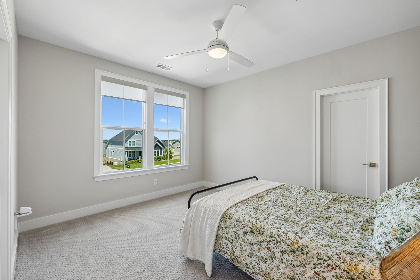
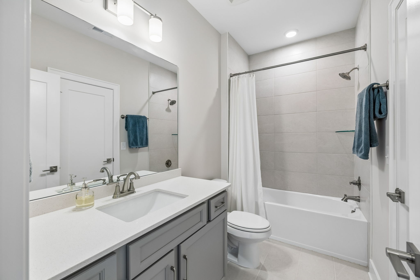
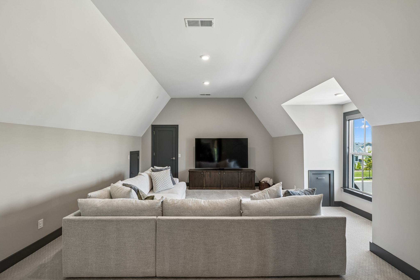
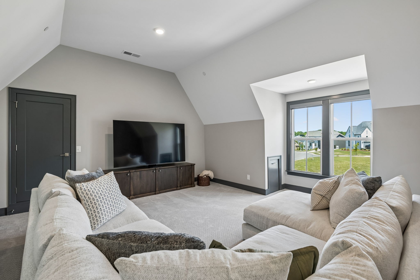
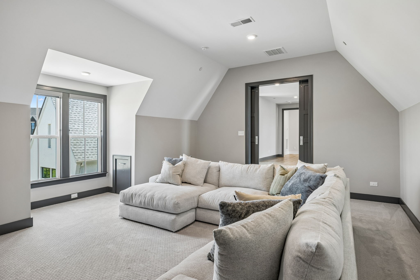
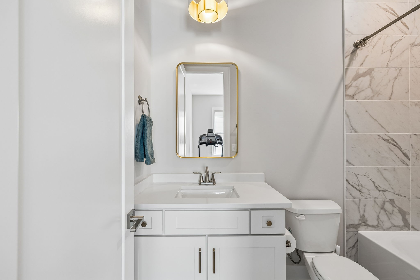
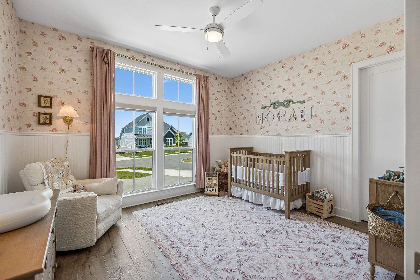
The flexible floor plan features three bedrooms on the main level, including a luxurious primary suite with freestanding tub, walk-in shower and oversized custom closet. A second main-level suite just off the garage--with its own full bath--offers incredible versatility as a private office, guest suite or fitness space. Upstairs, two additional bedroom suites join a dedicated media room and expansive rec room with wet bar and mini fridge.

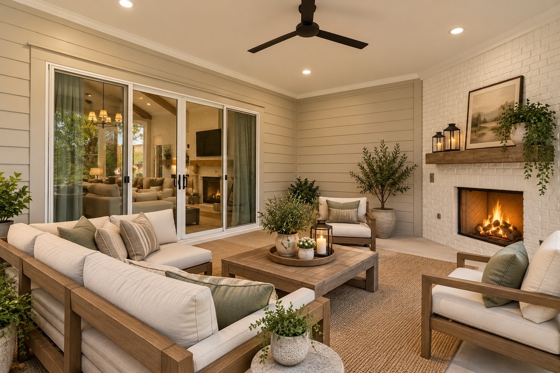
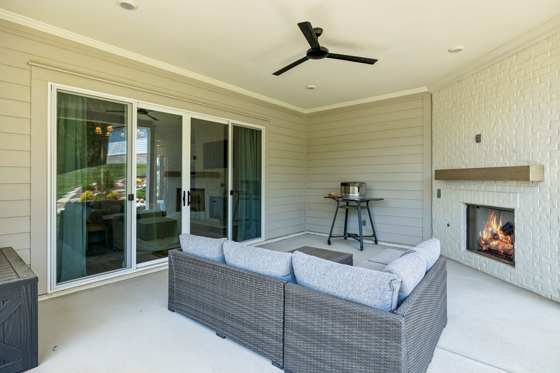
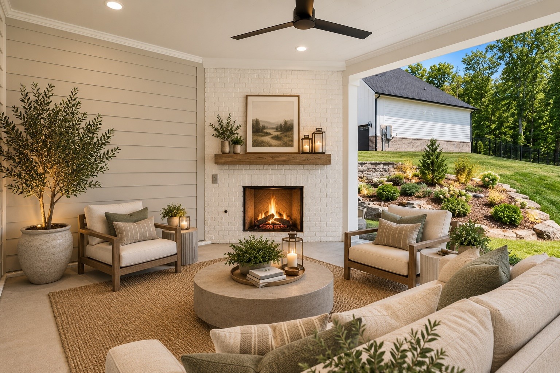
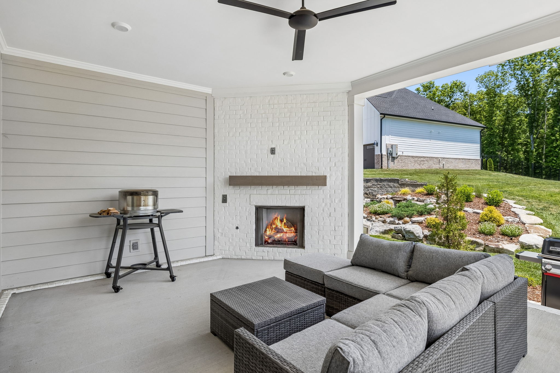
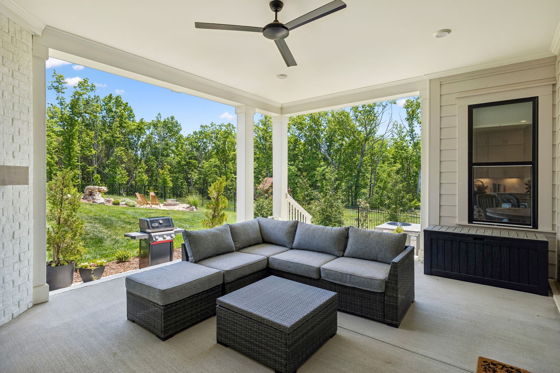
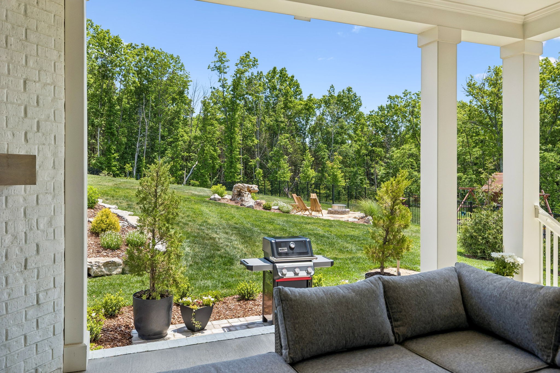
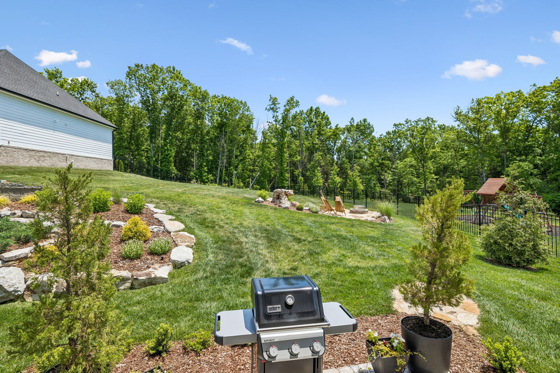
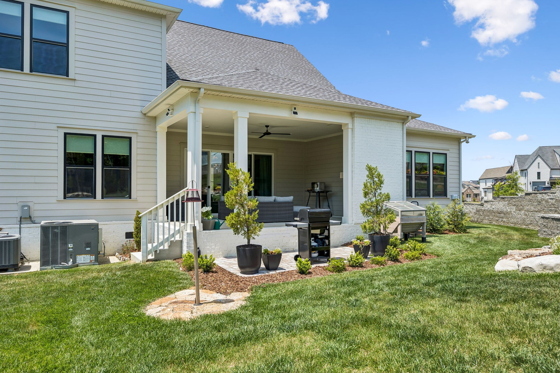
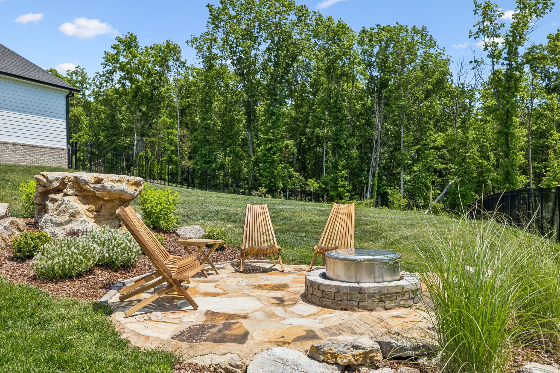
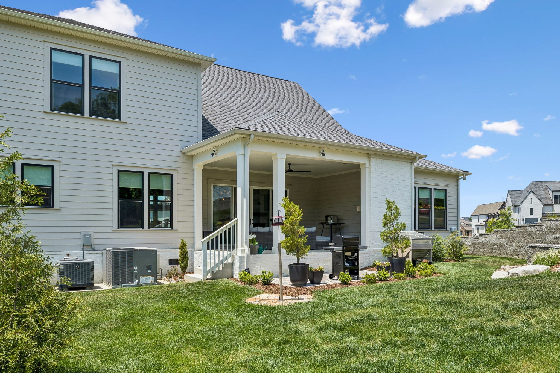
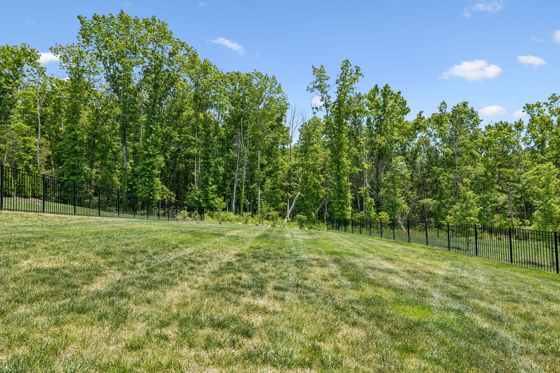
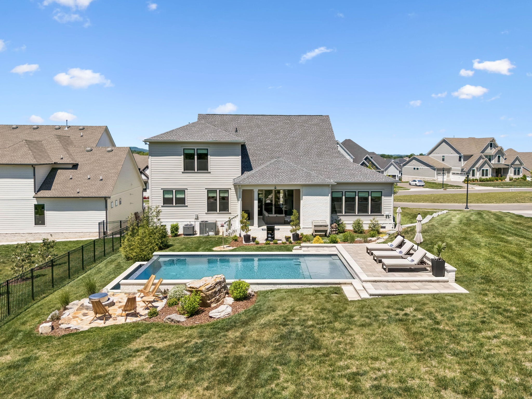
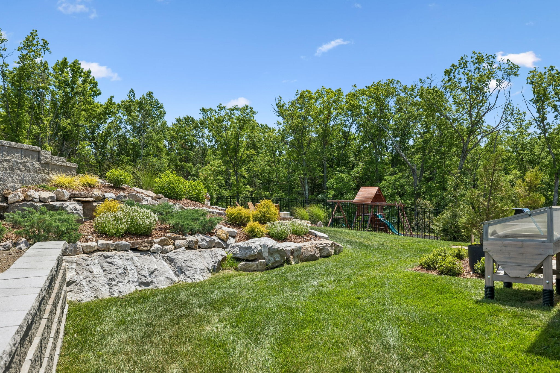
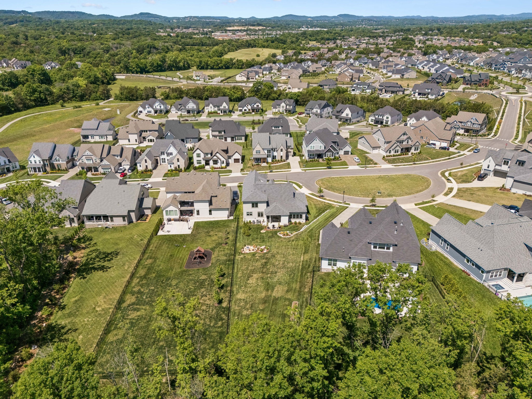
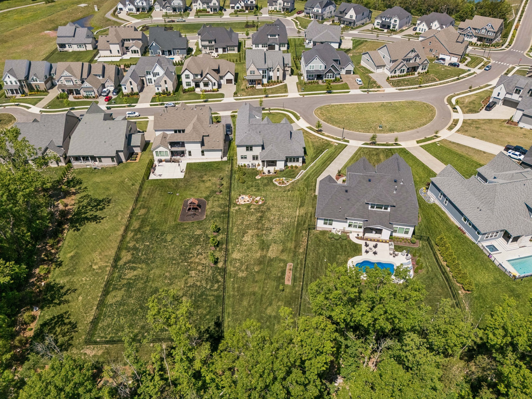
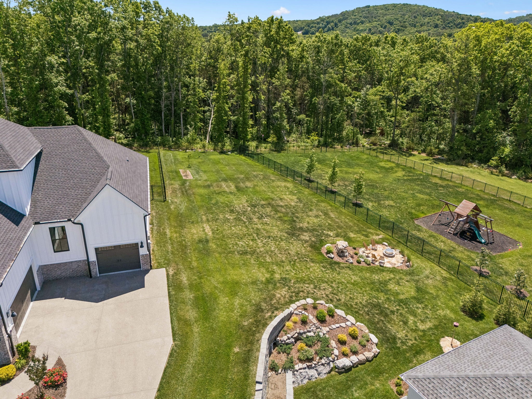
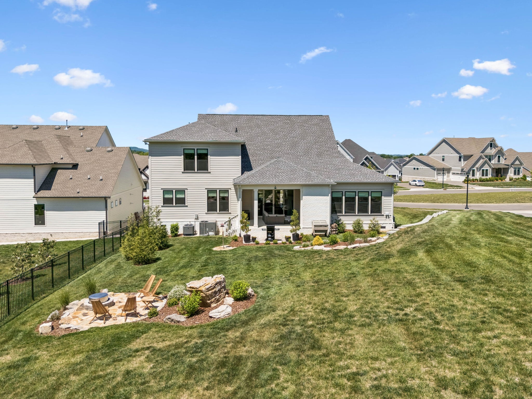
Outside, enjoy the covered porch, custom fire pit and long, tree-lined backyard ending at a wooded backdrop for added privacy. Pool concept imagery helps illustrate one possible future design.

Exceptional upgrades include whole-home water filtration, dual HVAC air filtration, industrial dehumidifier, encapsulated crawl space, French drain, enhanced landscaping, Ring security and a 14kW Kohler whole-home generator.

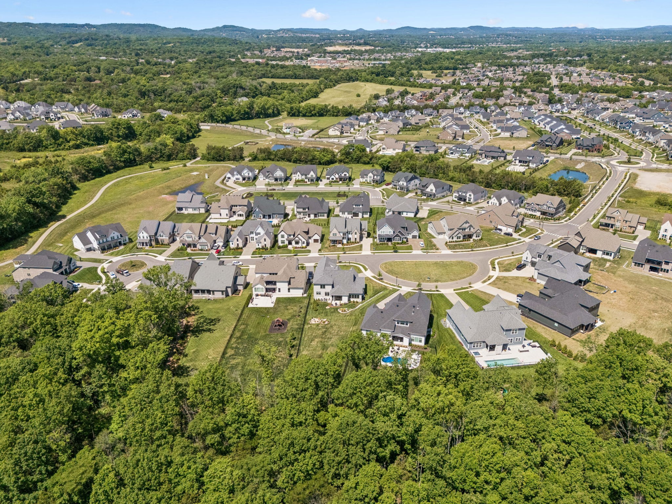
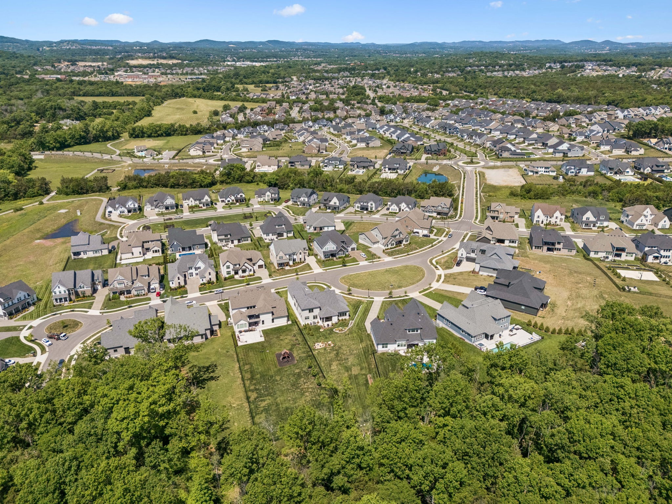
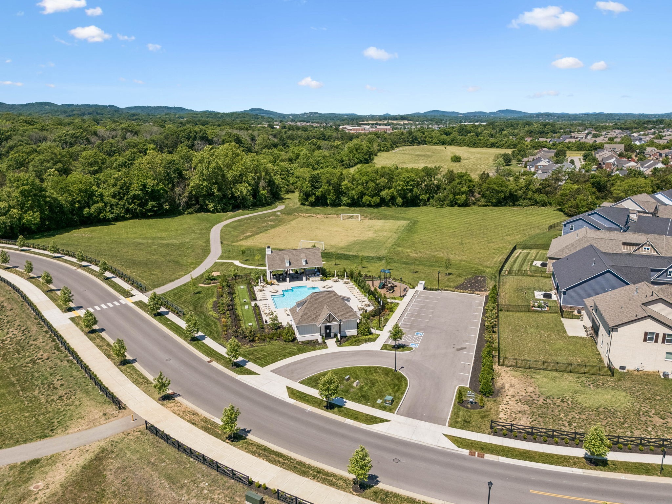
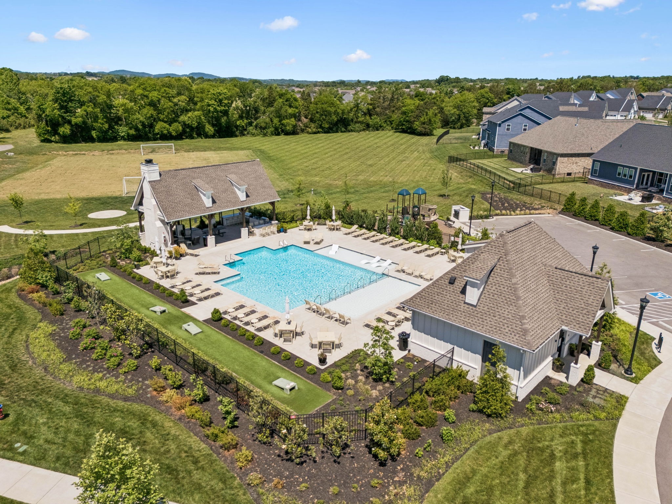
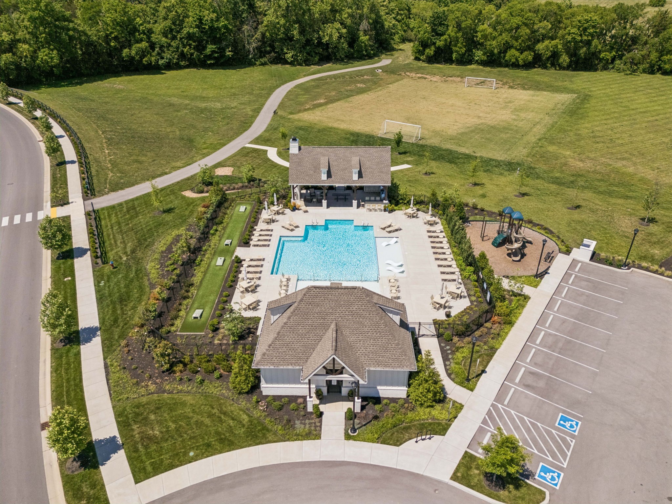
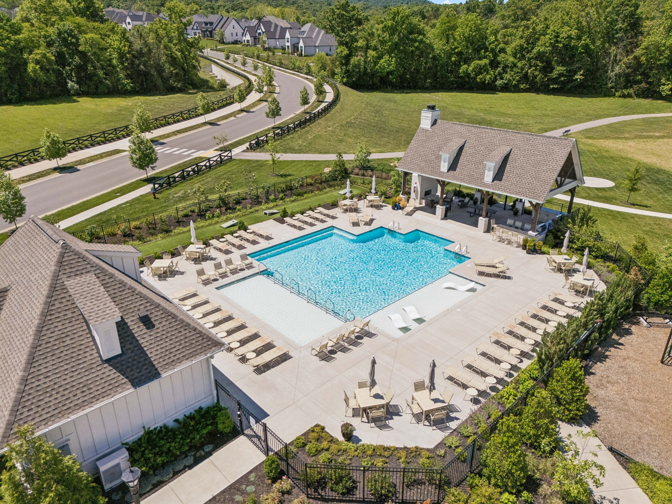
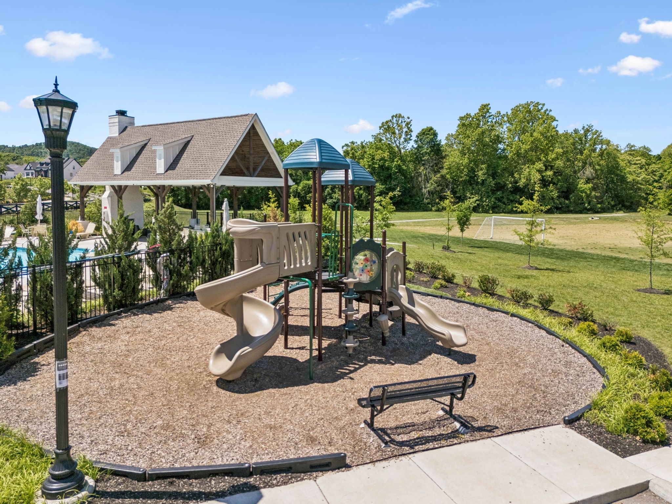
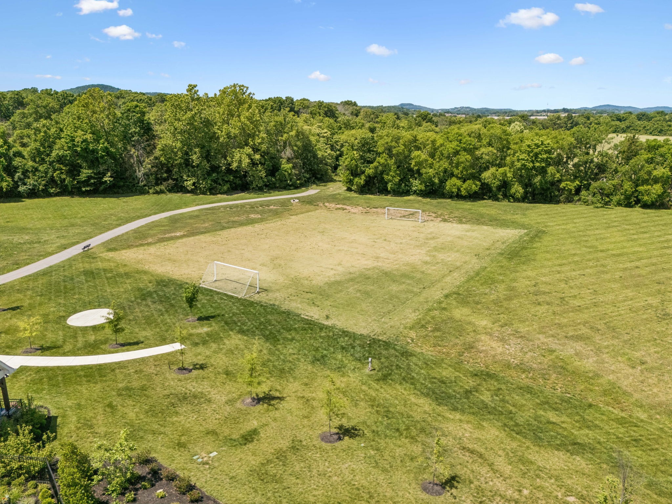
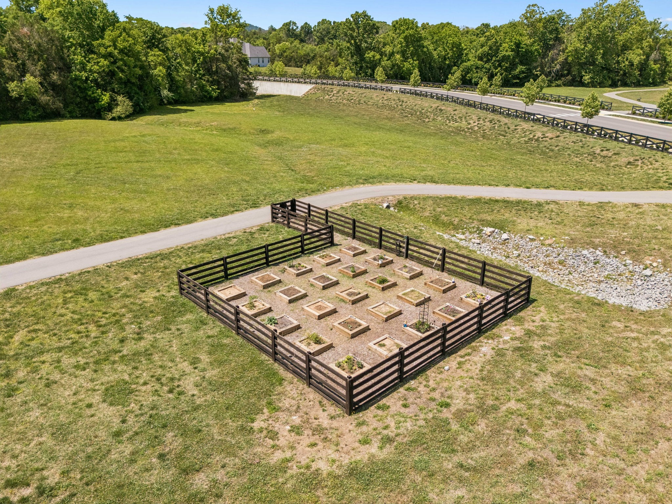
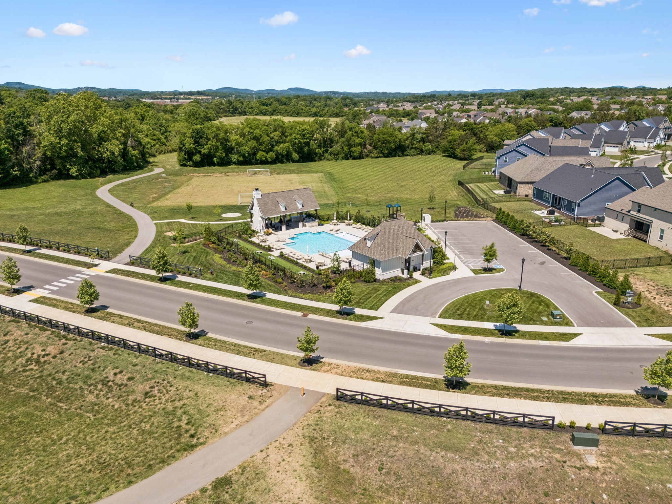
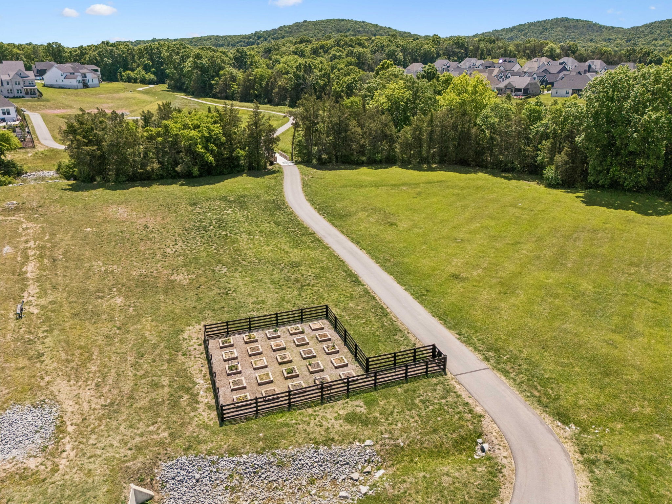
Annecy amenities include a community pool, grilling area, green spaces and community garden, all minutes from Nolensville shopping and dining with convenient access to Brentwood, Franklin and Nashville.

Beautifully finished, extensively upgraded and offered at a compelling new value in Annecy--come experience it in person!

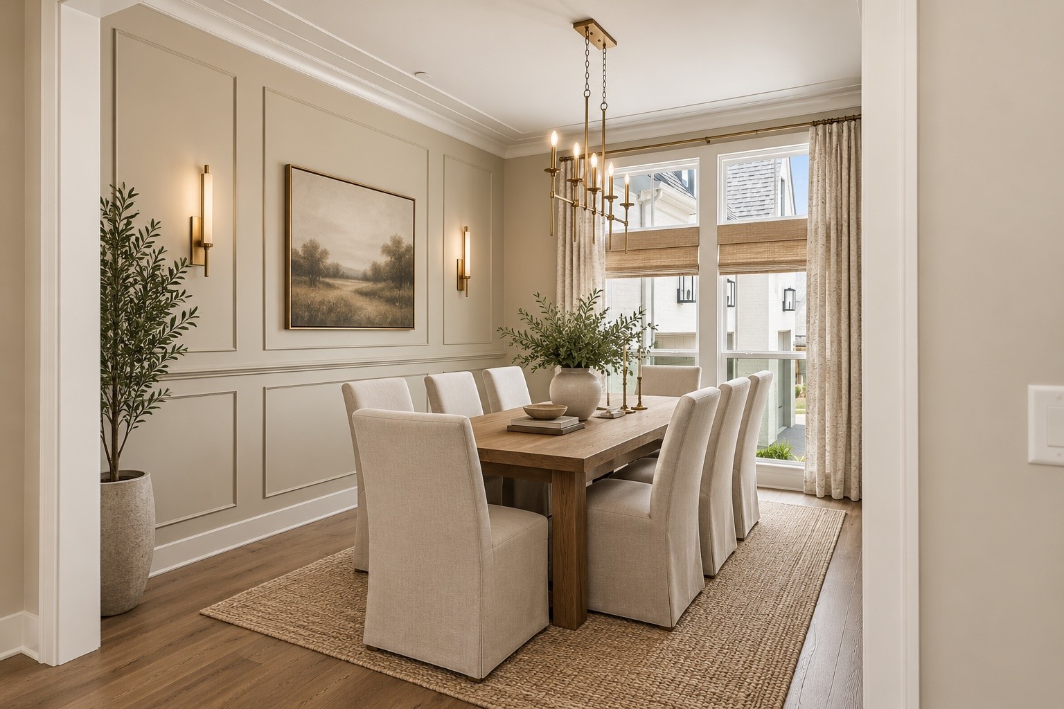
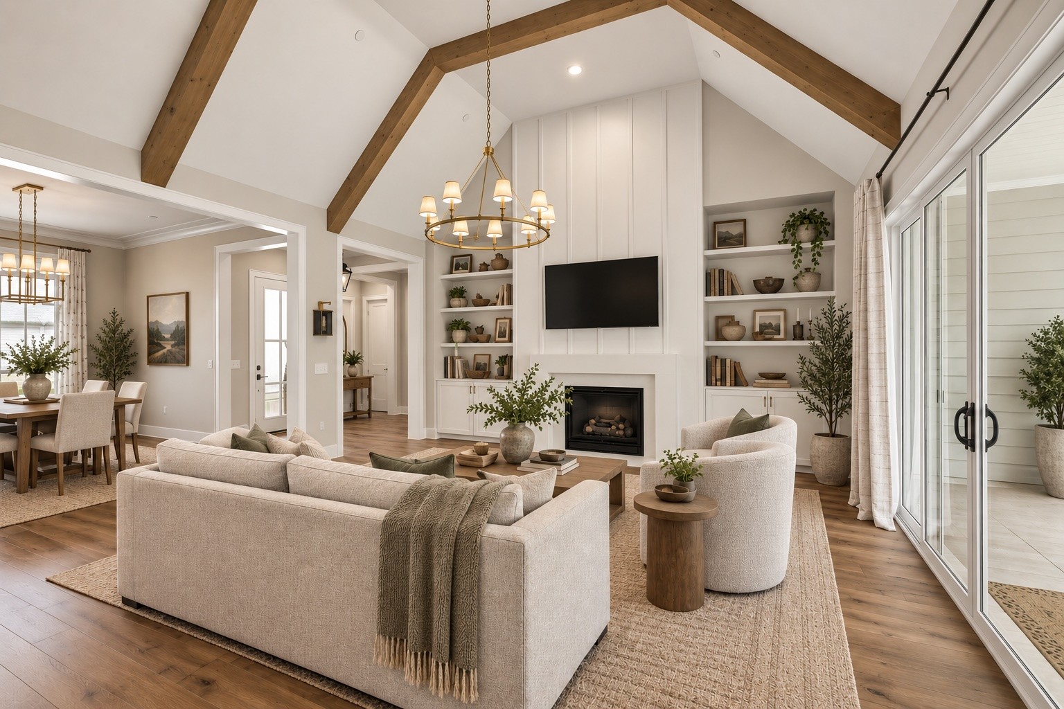
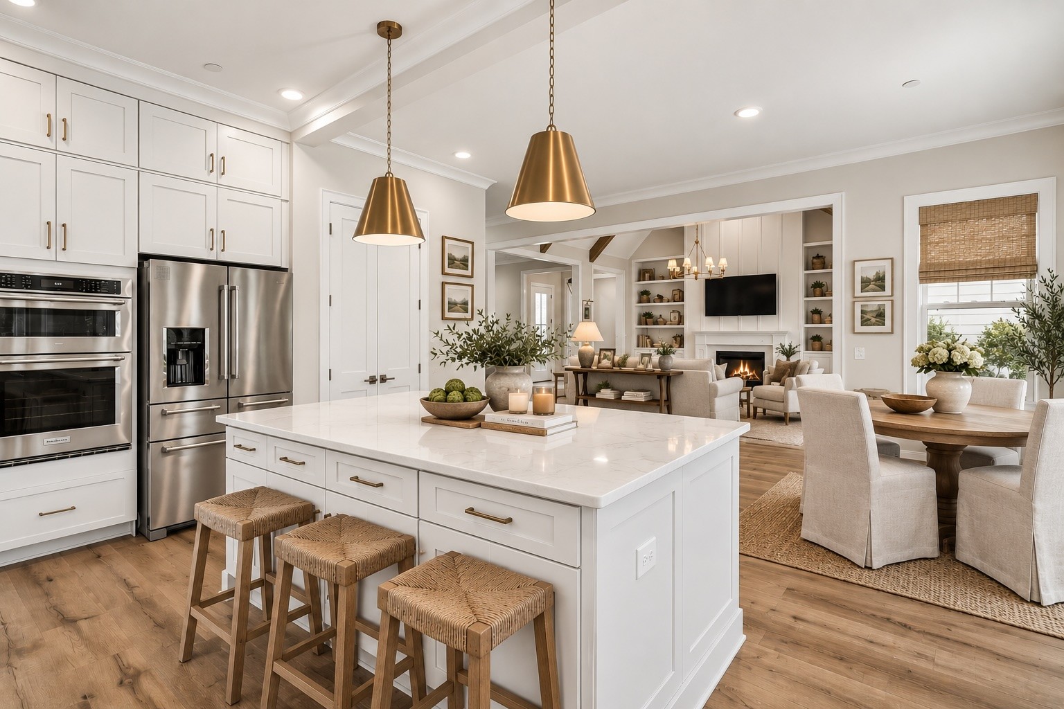
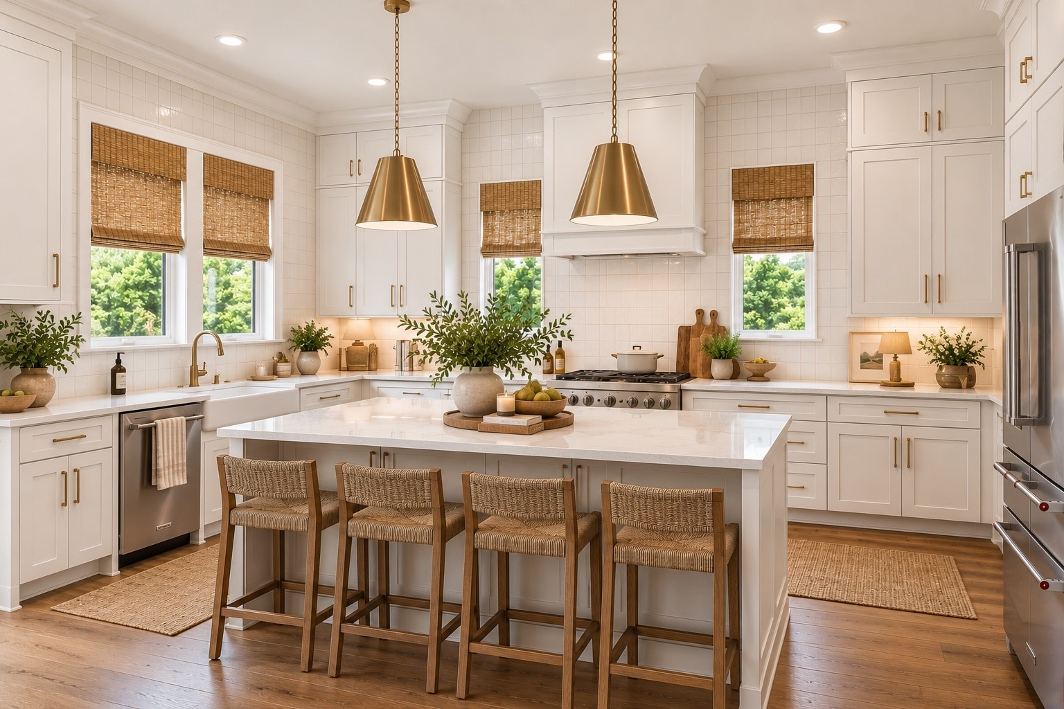
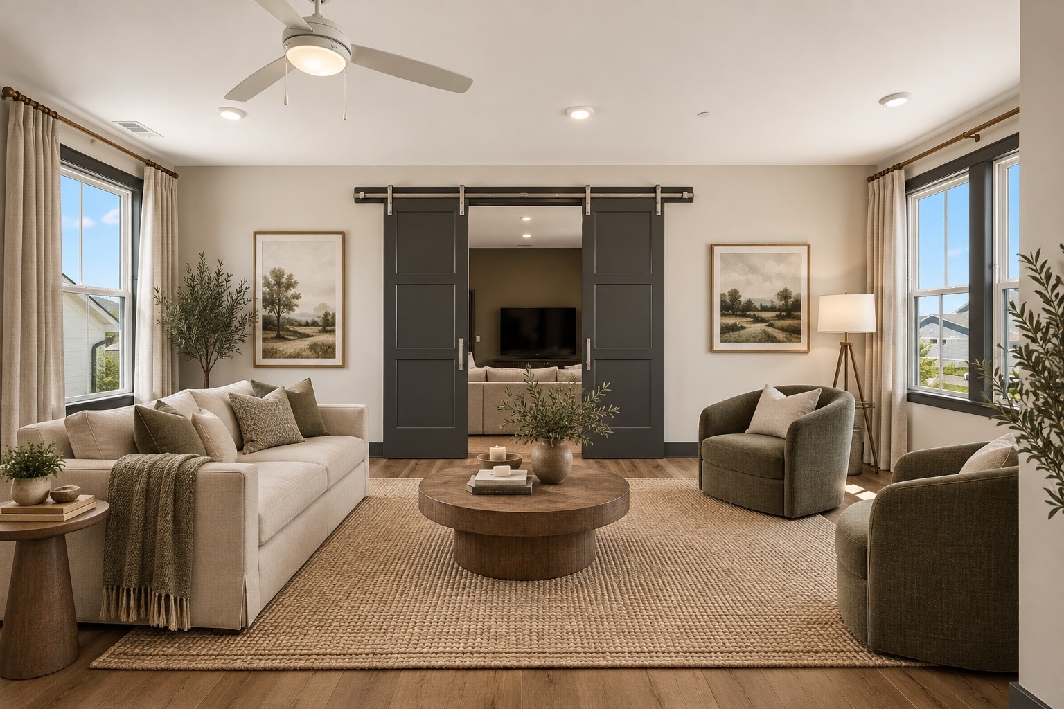
Some photos are virtually staged. Pool images are AI-generated concepts only and do not represent an existing or approved improvement.
Overview

Property Status
For Sale
Lot Size
0.53 Acres
MLS ID
3544141
Property Type
Residential
Year Built
2024

Features & Amenities

Total Area
4,589 Sq.Ft.
Neighborhood
Williamson County
View Description
Trees/Woods
Stories
2
Garage Spaces
3.0
Water Source
Public
Utilities
Natural Gas Available, Water Available, Cable Connected
Roof
Shingle
Lot Features
Private, Wooded
Parking
Garage Door Opener, Attached
Heat Type
Central, Natural Gas
Air Conditioning
Central Air
Laundry Room
Electric Dryer Hookup, Washer Hookup
Fireplace
Gas
Appliances
Double Oven, Electric Oven, Gas Range, Dishwasher, Disposal, Microwave, Stainless Steel Appliance(s), Water Purifier
Other Interior Features
Air Filter, Bookcases, Built-in Features, Ceiling Fan(s), Entrance Foyer, Extra Closets, High Ceilings, Open Floorplan, Pantry, Smart Camera(s)/Recording, Walk-In Closet(s), Wet Bar, High Speed Internet
Sewer
Public Sewer
HOA Amenities
Playground, Pool, Sidewalks, Underground Utilities, Trail(s)
Security Features
Carbon Monoxide Detector(s), Fire Sprinkler System, Security System, Smoke Detector(s)
Other Exterior Features
Smart Camera(s)/Recording
Elementary School
Nolensville Elementary
Middle School
Mill Creek Middle School
High School
Nolensville High School
Sales Price
$1,619,999
Real Estate Tax
$6,105/yr
HOA
$100/mo

Downloads

4622 Genevieve Leigh Dr

Schedule a Tour

We would love to help you see this beautiful home! As a full-service brokerage, we can help you tour. Please submit an offer, and answer questions about the buying process.
Thank you

for your interest in 4622 Genevieve Leigh Dr, Nolensville, TN 37135

4622 Genevieve Leigh Dr
Navigate
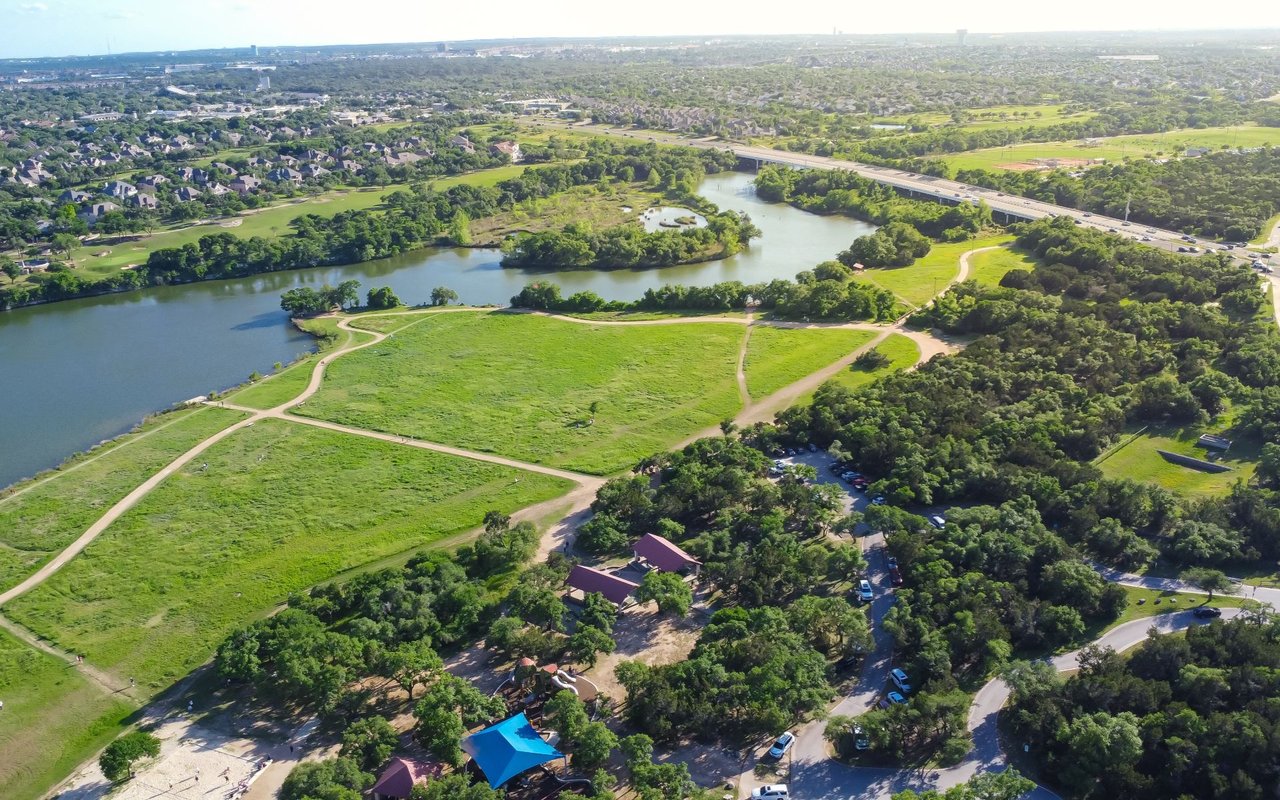
Aerial view of a riverside park with winding trails, wooded areas, and a bridge near suburban homes.

Explore Williamson County

35.9179° N, 86.8622° W

read more
4622 Genevieve Leigh Dr
explore in 3d

I'm Interested In

4622 Genevieve Leigh Dr

or
  • Smiling blonde woman in a black sleeveless top, photographed outdoors.
    CallMisty Maynor

    License #342471

    (615) 414-0555
  • Mortgage Calculator

    Estimate your monthly mortgage payment, including the principal and interest, property taxes, and HOA. Adjust the values to generate a more accurate rate.
    $0,000 Your Payment 20 15 65
    $0,000 Your Payment

    Follow Us On Instagram